

Any fees payable will be explained in your initial no-obligation appointment, before you choose whether to use our Mortgage Services.
Countrywide Mortgage Services and Connells Group Insurance Services are trading names of Connells Group Principal Services Limited which is authorised and regulated by the Financial Conduct Authority (Firm Registration Number 301684). Registered Office: Witan Gate House, 500-600 Witan Gate West, Milton Keynes, MK9 1GF. Registered in England no. 01707341.
Extras
Save this property
About this property
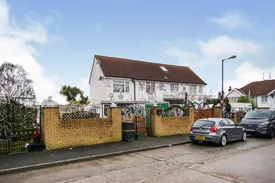
*** HUGE POTENTIAL, LAND AT BACK TO DEVELOP SUBJECT TO PLANNING PERMISSION ***
This extended semi detached property comprises entrance hall, lounge measuring 18'4" x 12'6", fitted kitchen/diner open plan sitting room. On the first floor are four bedrooms the master measuring 16'10" x 9'10", a three piece bathroom suite and a wet room. Further benefits include two loft rooms, gas central heating, double glazing, gardens to the front and sides and off street parking for several cars. VIEWING REQUIRED TO UNDERSTAND FULL POTENTIAL.
BS15 covers Hanham and Kingswood which crosses over between Bristol City Council and South Gloucestershire. The area has a mix of rural and urban landscapes. The area has a number of local businesses, including several independent stores and a range of eateries, from pubs to restaurants. There are multiple schools within the area and has easy access into Bristol city centre with several bus routes connecting to the city centre.
The area is largely residential, with a mix of houses, apartments, and flats, to cater to all types of buyers and tenants. For recreation, there are a number of parks and green spaces, as well as the local Kingswood Bowling Club and the charity-run Kingswood Railway.BS15 covers Hanham and Kingswood which crosses over between Bristol City Council and South Gloucestershire. The area has a mix of rural and urban landscapes. The area has a number of local businesses, including several independent stores and a range of eateries, from pubs to restaurants. There are multiple schools within the area and has easy access into Bristol city centre with several bus routes connecting to the city centre.
The area is largely residential, with a mix of houses, apartments, and flats, to cater to all types of buyers and tenants. For recreation, there are a number of parks and green spaces, as well as the local Kingswood Bowling Club and the charity-run Kingswood Railway.
Hall One
0m x 0m
Storage Cupboard
0m x 0m
Reception Room
0m x 0m
Conservatory
0m x 0m
Living Room
0m x 0m
Kitchen Diner
0m x 0m
Bedroom One
0m x 0m
Bedroom Two
0m x 0m
Bedroom Three
0m x 0m
Bedroom Four
0m x 0m
Shower Room
0m x 0m
Bathroom
0m x 0m
Landing
0m x 0m
STORE One
0m x 0m
Hall Two
0m x 0m
STORE Two
0m x 0m
Room details
-
Hall One0m x 0m
-
Storage Cupboard0m x 0m
-
Reception Room0m x 0m
-
Conservatory0m x 0m
-
Living Room0m x 0m
-
Kitchen Diner0m x 0m
-
Bedroom One0m x 0m
-
Bedroom Two0m x 0m
-
Bedroom Three0m x 0m
-
Bedroom Four0m x 0m
-
Shower Room0m x 0m
-
Bathroom0m x 0m
-
Landing0m x 0m
-
STORE One0m x 0m
-
Hall Two0m x 0m
-
STORE Two0m x 0m
Key information
Council Tax Band: B
Tenure: Freehold
-
Utility supply:
- Electric: Ask agent
- Water: Ask agent
- Heating: Ask agent
- Broadband: Ask agent
- Sewerage: Ask agent
Rights and restrictions:
- Private rights of way: Ask agent
- Public rights of way: Ask agent
- Listed property: Ask agent
- Restrictions: Ask agent
Risks:
- Flooded in last 5 years: Ask agent
- Flood defences: Ask agent
- Source of flood: Ask agent
Energy Performance Certificate

-
There has been a problem.
Please check the validation on the fields below.
 * Estimated monthly repayment: £...
*Please be aware, these results are for illustrative purposes only and should not be considered as a mortgage quote. These are based on a repayment mortgage and may vary depending on the term and interest rate of your mortgage. Lender fees may also be applicable. If you would like guidance on the right mortgage for you, we recommend speaking to a Countrywide Mortgage Services Consultant who will be more than happy to help.
†The 4.19% annual interest rate is based on the Connells Group average mortgage interest rate taken from this year YTD and is correct as at 17/03/2026.
Agent details
Extras
Save this property


