

Any fees payable will be explained in your initial no-obligation appointment, before you choose whether to use our Mortgage Services.
Countrywide Mortgage Services and Connells Group Insurance Services are trading names of Connells Group Principal Services Limited which is authorised and regulated by the Financial Conduct Authority (Firm Registration Number 301684). Registered Office: Witan Gate House, 500-600 Witan Gate West, Milton Keynes, MK9 1GF. Registered in England no. 01707341.
Extras
Save this property
About this property
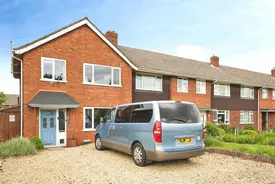
A well-presented, extended, and thoughtfully arranged three bedroom family home, situated in a quiet residential cul-de-sac in a popular residential area of Gloucester, offering a comfortable, multi-purpose, living space, ideal for families.
This attractive property benefits from a welcoming entrance hallway leading through to a bright and spacious living room, perfect for both relaxing and entertaining, with a second and third multi-purpose reception room. To the rear, a modern fitted kitchen provides a utility area, ample storage, and worktop space, with direct access and views to the low maintenance rear garden, with outdoor bar, sizeable garage, and store. The third reception room accessed via the kitchen.
Upstairs, the property offers 3 well-proportioned bedrooms, each filled with natural light, along with a contemporary family bathroom fitted with a clean, neutral, suite. Further benefits include fitted double glazed windows, and central heating.
Externally, the home enjoys a private rear garden, offering a combination of patio and lawn, perfect for outdoor dining and family use, with convenient off-road driveway parking.
Sudbrook Way is well located for access to local amenities, schools, and transport links, including Gloucester city centre, the M5 motorway, and nearby countryside walks. The property lends itself perfectly for a family looking for a good amount of multi-purpose living space, comfort, and practicality.
Key Features:
Quiet residential location
Spacious living accommodation
Modern kitchen/dining area
Well-proportioned bedrooms
Private rear garden and driveway parking
Close to local amenities and transport links
A fantastic opportunity to acquire a comfortable and conveniently located home in a sought-after residential area.
Lounge
3.94m x 3.66m
The good-sized lounge offers a practical and comfortable living space to relax and unwind, with plenty of natural light, and double door access to the second reception room.
Family Room
3m x 2.94m
The second reception room, offers a second family room, lounge, snug, or home office, providing additional multi-purpose function, useful to any family home.
Dining Room
3.41m x 2.37m
The third reception room, accessed via the kitchen, offers further multi-purpose living space, currently being used as a dining room and home office, with access to the rear garden.
Kitchen
3.28m x 2.60m
The large fitted kitchen offers a great amount of practical space, storage, and worktop area, to prepare meals, with a utility area on entry and side access to the garden, leading to the main part of the kitchen with unspoilt garden views, and access to the third reception room.
Utility Area of Kitchen
3.19m x 2.49m
The useful utility area on entrance to the kitchen threshold is a useful amenity for any family.
Master Bedroom
4.01m x 3.38m
The generously-sized master bedroom offers a perfect balance of space, comfort, and practicality, with plenty of natural light, making it an ideal space to relax and unwind.
Second Bedroom
3.36m x 3.17m
The good-sized second double bedroom offers further practicality and comfort, with plenty of natural light, and another room to enjoy a restful and peaceful night's sleep.
Third Bedroom
2.65m x 2.12m
The third bedroom is a good sized single bedroom, making for an ideal nursery, children's bedroom, dressing room, or home office, completing the compliment of bedrooms on offer.
Bathroom
2.11m x 1.68m
The practically-sized bathroom, benefits from a full sized bath with shower, toilet, and sink.
Garage
6m x 6m
The large garage to the rear of the property offers a very useful storage function, with the benefit of an outdoor bar, mains electricity feed, and store.
Store
2m x 2m
The store is a useful additional storage space, separate to the garage.
Room details
-
Lounge 3.94m x 3.66mThe good-sized lounge offers a practical and comfortable living space to relax and unwind, with plenty of natural light, and double door access to the second reception room.
-
Family Room 3m x 2.94mThe second reception room, offers a second family room, lounge, snug, or home office, providing additional multi-purpose function, useful to any family home.
-
Dining Room 3.41m x 2.37mThe third reception room, accessed via the kitchen, offers further multi-purpose living space, currently being used as a dining room and home office, with access to the rear garden.
-
Kitchen 3.28m x 2.60mThe large fitted kitchen offers a great amount of practical space, storage, and worktop area, to prepare meals, with a utility area on entry and side access to the garden, leading to the main part of the kitchen with unspoilt garden views, and access to the third reception room.
-
Utility Area of Kitchen 3.19m x 2.49mThe useful utility area on entrance to the kitchen threshold is a useful amenity for any family.
-
Master Bedroom 4.01m x 3.38mThe generously-sized master bedroom offers a perfect balance of space, comfort, and practicality, with plenty of natural light, making it an ideal space to relax and unwind.
-
Second Bedroom 3.36m x 3.17mThe good-sized second double bedroom offers further practicality and comfort, with plenty of natural light, and another room to enjoy a restful and peaceful night's sleep.
-
Third Bedroom 2.65m x 2.12mThe third bedroom is a good sized single bedroom, making for an ideal nursery, children's bedroom, dressing room, or home office, completing the compliment of bedrooms on offer.
-
Bathroom 2.11m x 1.68mThe practically-sized bathroom, benefits from a full sized bath with shower, toilet, and sink.
-
Garage 6m x 6mThe large garage to the rear of the property offers a very useful storage function, with the benefit of an outdoor bar, mains electricity feed, and store.
-
Store 2m x 2mThe store is a useful additional storage space, separate to the garage.
Key information
Council Tax Band: C
Tenure: Freehold
-
Utility supply:
- Electric: Ask agent
- Water: Ask agent
- Heating: Ask agent
- Broadband: Ask agent
- Sewerage: Ask agent
Rights and restrictions:
- Private rights of way: Ask agent
- Public rights of way: Ask agent
- Listed property: Ask agent
- Restrictions: Ask agent
Risks:
- Flooded in last 5 years: Ask agent
- Flood defences: Ask agent
- Source of flood: Ask agent
Energy Performance Certificate

-
There has been a problem.
Please check the validation on the fields below.
 * Estimated monthly repayment: £...
*Please be aware, these results are for illustrative purposes only and should not be considered as a mortgage quote. These are based on a repayment mortgage and may vary depending on the term and interest rate of your mortgage. Lender fees may also be applicable. If you would like guidance on the right mortgage for you, we recommend speaking to a Countrywide Mortgage Services Consultant who will be more than happy to help.
†The 4.19% annual interest rate is based on the Connells Group average mortgage interest rate taken from this year YTD and is correct as at 17/03/2026.
Agent details
Extras
Save this property


