

Any fees payable will be explained in your initial no-obligation appointment, before you choose whether to use our Mortgage Services.
Countrywide Mortgage Services and Connells Group Insurance Services are trading names of Connells Group Principal Services Limited which is authorised and regulated by the Financial Conduct Authority (Firm Registration Number 301684). Registered Office: Witan Gate House, 500-600 Witan Gate West, Milton Keynes, MK9 1GF. Registered in England no. 01707341.
Extras
Save this property
About this property
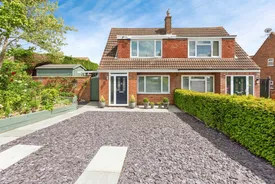
This stunning and well-presented property features three generously sized bedrooms and a tranquil garden that offers perfect privacy with its beautifully manicured areas. The design of the property is both aesthetically pleasing and functional, with the seller having thoughtfully created ample storage space, making it an ideal home for families who will appreciate the wonderful layout.
Milton Grove is situated in a wonderful location in Bletchley, on the sought after Poets Estate.
The nearest train station, Bletchley, is approximately 0.7 miles away, providing excellent transport links. The property is also conveniently located for schools, with Holne Close Primary School just 130 yards away and Lord Grey Secondary School approximately 0.6 miles away. Medical facilities are easily accessible, with Park Medical Centre 0.6 miles away and Bedford Street Surgery 0.9 miles away.
With its prime location and ample space, this property is perfect for those taking the next step in the property market or looking for a valuable addition to their portfolio.
Please note that an AML fee is chargeable to the buyer once an offer is accepted to cover the cost of carrying out the required identity and anti-money laundering checks. Once these checks have been completed, the fee cannot be refunded, even if the property purchase does not go ahead.
Entrance Hall
2.64m 1.68m
Enter via front door into light and airy inner hallway. Door to bathroom.
Bathroom
1.9m 1.63m
Bathroom with power shower, WC, ceramic tiling, large cupboard with electric socket and light, currently used for tumble dryer, towel/toiletries storage, window to side.
Living Room
3.07m 6.73m
UPVC double glazed windows to the front of the property leading in to the open plan kitchen space with lots of light from the delightful garden.
Kitchen
6.48m 3.3m
French doors leading off from the kitchen in to the well manicured garden, from the well presented large open-plan kitchen in a stunning shade of Teal, with all its wonderful features the dove grey cabinets bring a fresh finish include glass display units with lighting, space for American style fridge freezer and range cooker, not to mention the shine from the black quartz work top adds a touch of elegance. Door to utility room.
Utility Room
1.78m 2.34m
Completed to a high standard with lots of storage areas for all your kitchen extras. Window to side garden, door to shower room.
Shower Room
2.8m 1.98m
Well placed and presented with a high finish floor to ceiling tiles, a chrome towel rail and power shower.
Master Bedroom
3.9m 2.97m
window to front creates a light filled bedroom with lots of storage space.
Bedroom
3.56m 2.41m
The space has been utilised well and has plenty of light, Window over rear garden.
Bedroom
2.62m 2.41m
Wonderful space with lots of natural light and good storage in place.
Garage
6.02m x 3.63m
Electric roller door, power sockets/light behind gated driveway leading to Keats Way. Plenty of storage and still space to park your car inside.
Studio
3.94m 3.1m
A summer house is a place to relax and to enjoy your garden. It can even be a superb place to enjoy a romantic meal, it is currently used as a home office with Cat5e and fibre broadband ensuring superfast working and streaming.
Room details
-
Entrance Hall 2.64m 1.68mEnter via front door into light and airy inner hallway. Door to bathroom.
-
Bathroom 1.9m 1.63mBathroom with power shower, WC, ceramic tiling, large cupboard with electric socket and light, currently used for tumble dryer, towel/toiletries storage, window to side.
-
Living Room 3.07m 6.73mUPVC double glazed windows to the front of the property leading in to the open plan kitchen space with lots of light from the delightful garden.
-
Kitchen 6.48m 3.3mFrench doors leading off from the kitchen in to the well manicured garden, from the well presented large open-plan kitchen in a stunning shade of Teal, with all its wonderful features the dove grey cabinets bring a fresh finish include glass display units with lighting, space for American style fridge freezer and range cooker, not to mention the shine from the black quartz work top adds a touch of elegance. Door to utility room.
-
Utility Room 1.78m 2.34mCompleted to a high standard with lots of storage areas for all your kitchen extras. Window to side garden, door to shower room.
-
Shower Room 2.8m 1.98mWell placed and presented with a high finish floor to ceiling tiles, a chrome towel rail and power shower.
-
Master Bedroom 3.9m 2.97mwindow to front creates a light filled bedroom with lots of storage space.
-
Bedroom 3.56m 2.41mThe space has been utilised well and has plenty of light, Window over rear garden.
-
Bedroom 2.62m 2.41mWonderful space with lots of natural light and good storage in place.
-
Garage 6.02m x 3.63mElectric roller door, power sockets/light behind gated driveway leading to Keats Way. Plenty of storage and still space to park your car inside.
-
Studio 3.94m 3.1mA summer house is a place to relax and to enjoy your garden. It can even be a superb place to enjoy a romantic meal, it is currently used as a home office with Cat5e and fibre broadband ensuring superfast working and streaming.
Key information
Council Tax Band: C
Tenure: Freehold
-
Utility supply:
- Electric: Ask agent
- Water: Ask agent
- Heating: Ask agent
- Broadband: Ask agent
- Sewerage: Ask agent
Rights and restrictions:
- Private rights of way: Ask agent
- Public rights of way: Ask agent
- Listed property: Ask agent
- Restrictions: Ask agent
Risks:
- Flooded in last 5 years: Ask agent
- Flood defences: Ask agent
- Source of flood: Ask agent
Energy Performance Certificate

-
There has been a problem.
Please check the validation on the fields below.
 * Estimated monthly repayment: £...
*Please be aware, these results are for illustrative purposes only and should not be considered as a mortgage quote. These are based on a repayment mortgage and may vary depending on the term and interest rate of your mortgage. Lender fees may also be applicable. If you would like guidance on the right mortgage for you, we recommend speaking to a Countrywide Mortgage Services Consultant who will be more than happy to help.
†The 4.19% annual interest rate is based on the Connells Group average mortgage interest rate taken from this year YTD and is correct as at 17/03/2026.
Agent details
Extras
Save this property


