

Any fees payable will be explained in your initial no-obligation appointment, before you choose whether to use our Mortgage Services.
Countrywide Mortgage Services and Connells Group Insurance Services are trading names of Connells Group Principal Services Limited which is authorised and regulated by the Financial Conduct Authority (Firm Registration Number 301684). Registered Office: Witan Gate House, 500-600 Witan Gate West, Milton Keynes, MK9 1GF. Registered in England no. 01707341.
Extras
About this property
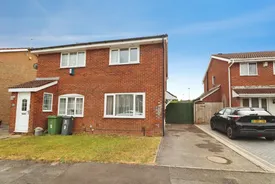
***Semi Detached in Atlantic Wharf***
Offered with no onward chain, this attractive two double bedroom semi-detached home is situated in the highly sought-after Atlantic Wharf area, perfectly positioned between Cardiff City Centre and Cardiff Bay.
The property features a spacious lounge, modern kitchen, downstairs W/C, two generous double bedrooms and a contemporary bathroom suite. Outside, there is a driveway for two cars with an electric vehicle charging point and a spacious south-facing rear garden.
Ideally located within walking distance of Cardiff Bay and City Centre, this is a fantastic opportunity for first-time buyers, professionals and investors alike.
Agent Note: Please note that an AML fee covers the cost of carrying out the required identity and anti-money laundering checks. Once these have been completed, the fee cannot be refunded, even if the property purchase does not go ahead.
Entrance Hall
Tiled flooring, door to w/c, kitchen and lounge.
Lounge
4.72m x 3.48m
Double glazed window to front, carpet, radiator, phone, aerial and power points, spot lights, stairs to first floor.
Kitchen
3.48m x 2.16m
Range of wall and base level units with worktop surface over, one and a half stainless steel sink unit with mixer tap, four ring gas hob with oven under and glass extractor fan over, integrated dish washer, space for fridge/freezer and washing machine, tiled splash backs, tiled flooring, spot lights, chrome heated towel rail, double glazed window to rear.
Front
Driveway for two cars, electric charging point, some lawn to front, gate to rear garden.
Rear Garden
Side entrance leading to separate area currently being used to store bins, mostly paved with small patch of grass on ground level, steps to upper lawned area, south facing, fence surround, outside tap.
Landing
Carpet, double glazed window to side, loft hatch with pull down ladder, partially boarded with light, doors to bathroom and both bedrooms.
Master Bedroom
3.5m x 3.02m
Double glazed window to front, carpet, radiator, power and aerial points, double fitted wardrobe.
Bedroom Two
3.45m x 2.18m
Double glazed window to rear, radiator, power and aerial points, spot lights.
Bathroom
Three piece suite comprising of panelled bath with shower over glass screen and tiled surround, low level w/c with hidden cistern, wall mounted sink unit with mixer tap and storage under, shaver point, chrome heated towel rail, partial perspex surround, laminate flooring, extractor fan.
W/C
Low level w/c, wall mounted sink unit with mixer tap, tiled flooring, light.
Room details
-
Entrance HallTiled flooring, door to w/c, kitchen and lounge.
-
Lounge 4.72m x 3.48mDouble glazed window to front, carpet, radiator, phone, aerial and power points, spot lights, stairs to first floor.
-
Kitchen 3.48m x 2.16mRange of wall and base level units with worktop surface over, one and a half stainless steel sink unit with mixer tap, four ring gas hob with oven under and glass extractor fan over, integrated dish washer, space for fridge/freezer and washing machine, tiled splash backs, tiled flooring, spot lights, chrome heated towel rail, double glazed window to rear.
-
FrontDriveway for two cars, electric charging point, some lawn to front, gate to rear garden.
-
Rear GardenSide entrance leading to separate area currently being used to store bins, mostly paved with small patch of grass on ground level, steps to upper lawned area, south facing, fence surround, outside tap.
-
LandingCarpet, double glazed window to side, loft hatch with pull down ladder, partially boarded with light, doors to bathroom and both bedrooms.
-
Master Bedroom 3.5m x 3.02mDouble glazed window to front, carpet, radiator, power and aerial points, double fitted wardrobe.
-
Bedroom Two 3.45m x 2.18mDouble glazed window to rear, radiator, power and aerial points, spot lights.
-
BathroomThree piece suite comprising of panelled bath with shower over glass screen and tiled surround, low level w/c with hidden cistern, wall mounted sink unit with mixer tap and storage under, shaver point, chrome heated towel rail, partial perspex surround, laminate flooring, extractor fan.
-
W/CLow level w/c, wall mounted sink unit with mixer tap, tiled flooring, light.
Key information
Council Tax Band: D
Tenure: Freehold
-
Utility supply:
- Electric: Ask agent
- Water: Ask agent
- Heating: Ask agent
- Broadband: Ask agent
- Sewerage: Ask agent
Rights and restrictions:
- Private rights of way: Ask agent
- Public rights of way: Ask agent
- Listed property: Ask agent
- Restrictions: Ask agent
Risks:
- Flooded in last 5 years: Ask agent
- Flood defences: Ask agent
- Source of flood: Ask agent
Energy Performance Certificate

-
There has been a problem.
Please check the validation on the fields below.
 * Estimated monthly repayment: £...
*Please be aware, these results are for illustrative purposes only and should not be considered as a mortgage quote. These are based on a repayment mortgage and may vary depending on the term and interest rate of your mortgage. Lender fees may also be applicable. If you would like guidance on the right mortgage for you, we recommend speaking to a Countrywide Mortgage Services Consultant who will be more than happy to help.
†The 4.19% annual interest rate is based on the Connells Group average mortgage interest rate taken from this year YTD and is correct as at 17/03/2026.
Agent details
Extras
Save this property


