

Any fees payable will be explained in your initial no-obligation appointment, before you choose whether to use our Mortgage Services.
Countrywide Mortgage Services and Connells Group Insurance Services are trading names of Connells Group Principal Services Limited which is authorised and regulated by the Financial Conduct Authority (Firm Registration Number 301684). Registered Office: Witan Gate House, 500-600 Witan Gate West, Milton Keynes, MK9 1GF. Registered in England no. 01707341.
Extras
About this property
Stylish Family Living in a Thriving Kingsway Community.
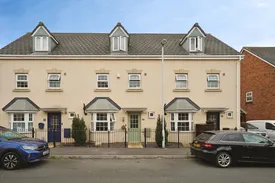
Situated in the highly sought-after Kingsway development, St Mawgan Street presents an excellent opportunity to acquire a spacious and energy-efficient family home in one of Gloucester's most popular residential locations. This modern freehold terraced property offers approximately 117 sq. metres (1,259 sq. ft.) of accommodation, providing generous living space ideally suited to families, professionals, and investors alike.
Designed with modern living in mind, this attractive home offers accommodation across multiple floors, creating a practical layout that works equally well for growing families and busy professionals. Bright interiors and flexible living spaces combine to create a welcoming environment that is ready to enjoy.
Whether you're searching for your next family home, your first step onto the property ladder, or a solid investment opportunity, this property combines generous space, strong energy efficiency, and a prime Kingsway location to deliver exceptional value and lifestyle appeal.
Kingsway has become one of Gloucester's most popular residential communities, offering a superb balance of convenience and lifestyle. Residents benefit from a range of nearby amenities including shops, supermarkets, cafés, schools, parks, and healthcare facilities.
Excellent transport connections provide easy access to:
Gloucester City Centre
Cheltenham
M5 Junction 12
The wider Gloucestershire region
The area is particularly attractive to commuters and families seeking a modern neighbourhood with strong community appeal.
Why You'll Love It:
Modern freehold terraced home
Energy-efficient EPC Rating B
Located within a desirable development close to amenities
Spacious and versatile accommodation
Ideal family home or investment opportunity
Convenient access to Gloucester, Cheltenham, and the M5 motorway
Close to local schools, green spaces, and transport links.
Kitchen Dining Room
4.34m x 2.77m
Modern finish, range of appliances built in, hard flooring & ample space for dining by the attractive bay window.
Sitting Room
4.9m x 3.58m
Light & bright comfortable living room with doors leading to the garden.
Bedroom 1
7.14m x 3.86m
Top floor principle suite with built in storage & generous ensuite shower room. Neutral decor throughout.
Bedroom 2
4.1m x 2.82m
Front facing good size double bedroom.
Bedroom 3
3.86m x 2.82m
Rear facing double bedroom with built in wardrobe.
Bedroom 4
2.2m x 2.03m
Rear facing bedroom or home office.
Garage
5m x 2.4m
Good size garage with up & over door, power, light & very useful pedestrian door to the rear.
Room details
-
Kitchen Dining Room 4.34m x 2.77mModern finish, range of appliances built in, hard flooring & ample space for dining by the attractive bay window.
-
Sitting Room 4.9m x 3.58mLight & bright comfortable living room with doors leading to the garden.
-
Bedroom 1 7.14m x 3.86mTop floor principle suite with built in storage & generous ensuite shower room. Neutral decor throughout.
-
Bedroom 2 4.1m x 2.82mFront facing good size double bedroom.
-
Bedroom 3 3.86m x 2.82mRear facing double bedroom with built in wardrobe.
-
Bedroom 4 2.2m x 2.03mRear facing bedroom or home office.
-
Garage 5m x 2.4mGood size garage with up & over door, power, light & very useful pedestrian door to the rear.
Key information
Council Tax Band: C
Tenure: Freehold
-
Utility supply:
- Electric: Ask agent
- Water: Ask agent
- Heating: Ask agent
- Broadband: Ask agent
- Sewerage: Ask agent
Rights and restrictions:
- Private rights of way: Ask agent
- Public rights of way: Ask agent
- Listed property: Ask agent
- Restrictions: Ask agent
Risks:
- Flooded in last 5 years: Ask agent
- Flood defences: Ask agent
- Source of flood: Ask agent
Energy Performance Certificate

-
There has been a problem.
Please check the validation on the fields below.
 * Estimated monthly repayment: £...
*Please be aware, these results are for illustrative purposes only and should not be considered as a mortgage quote. These are based on a repayment mortgage and may vary depending on the term and interest rate of your mortgage. Lender fees may also be applicable. If you would like guidance on the right mortgage for you, we recommend speaking to a Countrywide Mortgage Services Consultant who will be more than happy to help.
†The 4.19% annual interest rate is based on the Connells Group average mortgage interest rate taken from this year YTD and is correct as at 17/03/2026.
Agent details
Quedgeley (Kingsway)
-
Unit 18 Kingsway Local Centre Thatcham Avenue Kingsway
GLOUCESTER
Gloucestershire
GL2 2GT
Extras
Save this property


