

Any fees payable will be explained in your initial no-obligation appointment, before you choose whether to use our Mortgage Services.
Countrywide Mortgage Services and Connells Group Insurance Services are trading names of Connells Group Principal Services Limited which is authorised and regulated by the Financial Conduct Authority (Firm Registration Number 301684). Registered Office: Witan Gate House, 500-600 Witan Gate West, Milton Keynes, MK9 1GF. Registered in England no. 01707341.
Extras
Save this property
About this property
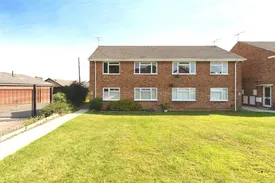
Chain-Free Two-Bedroom First Floor Maisonette.
Ideal for first-time buyers, investors or those looking to downsize, this spacious chain-free two-bedroom first floor maisonette offers well-proportioned accommodation, a convenient location, and excellent value for money.
Situated on the popular Painswick Road, this generously sized two-bedroom maisonette benefits from a bright and spacious lounge, a fitted kitchen, bathroom, and two excellent double bedrooms, providing comfortable living space throughout.
The property is complemented by attractive communal gardens, offering pleasant outdoor space to relax and enjoy during the warmer months. With no onward chain, buyers can look forward to an easy and quick purchase process.
Accommodation
Chain-free sale
Spacious first floor maisonette
Two generous double bedrooms
Bright and spacious lounge
Fitted kitchen and bathroom
Double glazing
Pleasant communal gardens
Ideal first-time buy or investment opportunity
Convenient residential location
En block single garage
Tenure: Leasehold, 945 years remaining.
Located in the established residential area, the property enjoys easy access to a wide range of local amenities including supermarkets, shops, schools, healthcare facilities and regular public transport services. Also ideally positioned for access to the beautiful Robinswood Hill Country Park, offering scenic walking routes, woodland trails and panoramic views across Gloucester and the surrounding countryside.
Gloucester city centre is within easy reach, providing an extensive selection of shopping, leisure and dining facilities, together with Gloucester Quays and the historic docks.
Commuter Links
The property is particularly well placed for commuters, with convenient road access to the A38, A417 and Junction 11a of the M5 motorway, making travel to Cheltenham, Bristol, Birmingham and the wider South West straightforward. Gloucester railway station is also easily accessible and offers direct services to major destinations including Bristol, Birmingham and London. Matson benefits from good transport connections and is located close to the M5 motorway network.
Ideal For
Whether you're a first-time buyer seeking more space, an investor looking for a strong rental opportunity, or a downsizer wanting low-maintenance living, this well-proportioned two-bedroom maisonette represents an excellent opportunity in a convenient Gloucester location.
Early viewing is highly recommended to appreciate the space, value and convenience this chain-free home has to offer.
**This property is for sale by the Modern Method of Auction, meaning the buyer and seller are to Complete within 56 days (the "Reservation Period"). Interested parties personal data will be shared with the Auctioneer (iamsold). If considering buying with a mortgage, inspect and consider the property carefully with your lender before bidding. A Buyer Information Pack is provided. The winning bidder will pay £349.00 including VAT for this pack which you must view before bidding.
The buyer signs a Reservation Agreement and makes payment of a non-refundable Reservation Fee of 4.50% of the purchase price including VAT, subject to a minimum of £6,600.00 including VAT. This is paid to reserve the property to the buyer during the Reservation Period and is paid in addition to the purchase price. This is considered within calculations for Stamp Duty Land Tax. Services may be recommended by the Agent or Auctioneer in which they will receive payment from the service provider if the service is taken. Payment varies but will be no more than £450.00. These services are optional.
We offer free financial consultations to all our customers, including specialist advice on Modern Method purchases, so please ask us for further details and/or to book your appointment when you contact us about this property.
Entrance Hall
A welcoming entrance hallway providing access to all rooms. Offering a practical layout, the hallway creates an excellent first impression and enhances the property's sense of space, while connecting the lounge, kitchen, bathroom and both double bedrooms. The central positioning of the hallway allows for a well-balanced flow throughout the accommodation and contributes to the property's bright and functional feel.
Lounge
4.33m x 3.34m
A bright and spacious reception room offering space for both living and dining furniture. Large windows allow natural light to flood the room, creating a welcoming and airy atmosphere throughout. The size makes it an ideal space for relaxing, or entertaining guests, while the neutral décor provides a versatile setting ready for a purchaser to personalise.
Kitchen
3.17m x 2.18m
A compact yet highly practical fitted kitchen, thoughtfully designed to make excellent use of the available space. Fitted with a range of wall and base units, work surfaces and space for essential appliances, the kitchen provides everything required for day-to-day cooking while remaining functional and easy to maintain; a bright and pleasant working environment.
Master Bedroom
3.65m x 3.65m
A well-proportioned double bedroom offering ample space for a bed and a range of freestanding furniture. Benefiting from plenty of natural light, the room provides a comfortable and peaceful retreat.
Second Bedroom
3.65m x 2.63m
A versatile second double bedroom, offering comfortable accommodation; well-proportioned and filled with natural light, the room provides ample space for a double bed and additional furniture, making it equally suitable as a spacious guest bedroom, children's room, or dedicated home office. Its flexibility adds to the property's overall appeal and practicality.
Bathroom
2.29m x 1.55m
A compact yet practical bathroom, well appointed to meet everyday needs. The suite comprises a full-sized bath with shower over, wash hand basin and WC. Cleverly arranged to maximise the available space, the room offers both comfort and functionality while remaining easy to maintain; providing all the essential facilities in a neat and efficient layout.
Garage
4.81m x 2.39m
A valuable single en bloc garage located on the premises, providing secure off-road parking or useful additional storage space. Ideal for vehicle storage, bicycles, tools or other household items, this sought-after feature adds both convenience and practicality to the property, enhancing its appeal to a wide range of purchasers.
Room details
-
Entrance HallA welcoming entrance hallway providing access to all rooms. Offering a practical layout, the hallway creates an excellent first impression and enhances the property's sense of space, while connecting the lounge, kitchen, bathroom and both double bedrooms. The central positioning of the hallway allows for a well-balanced flow throughout the accommodation and contributes to the property's bright and functional feel.
-
Lounge 4.33m x 3.34mA bright and spacious reception room offering space for both living and dining furniture. Large windows allow natural light to flood the room, creating a welcoming and airy atmosphere throughout. The size makes it an ideal space for relaxing, or entertaining guests, while the neutral décor provides a versatile setting ready for a purchaser to personalise.
-
Kitchen 3.17m x 2.18mA compact yet highly practical fitted kitchen, thoughtfully designed to make excellent use of the available space. Fitted with a range of wall and base units, work surfaces and space for essential appliances, the kitchen provides everything required for day-to-day cooking while remaining functional and easy to maintain; a bright and pleasant working environment.
-
Master Bedroom 3.65m x 3.65mA well-proportioned double bedroom offering ample space for a bed and a range of freestanding furniture. Benefiting from plenty of natural light, the room provides a comfortable and peaceful retreat.
-
Second Bedroom 3.65m x 2.63mA versatile second double bedroom, offering comfortable accommodation; well-proportioned and filled with natural light, the room provides ample space for a double bed and additional furniture, making it equally suitable as a spacious guest bedroom, children's room, or dedicated home office. Its flexibility adds to the property's overall appeal and practicality.
-
Bathroom 2.29m x 1.55mA compact yet practical bathroom, well appointed to meet everyday needs. The suite comprises a full-sized bath with shower over, wash hand basin and WC. Cleverly arranged to maximise the available space, the room offers both comfort and functionality while remaining easy to maintain; providing all the essential facilities in a neat and efficient layout.
-
Garage 4.81m x 2.39mA valuable single en bloc garage located on the premises, providing secure off-road parking or useful additional storage space. Ideal for vehicle storage, bicycles, tools or other household items, this sought-after feature adds both convenience and practicality to the property, enhancing its appeal to a wide range of purchasers.
Key information
Council Tax Band: Contact branch
Tenure: Leasehold
Leasehold Information:
- Number of years left on lease: Contact branch
- Annual service charge: Contact branch
- Annual ground rent: Contact branch
- Annual ground rent review period: Contact branch
- Ground rent increase: Contact branch
-
Utility supply:
- Electric: Ask agent
- Water: Ask agent
- Heating: Ask agent
- Broadband: Ask agent
- Sewerage: Ask agent
Rights and restrictions:
- Private rights of way: Ask agent
- Public rights of way: Ask agent
- Listed property: Ask agent
- Restrictions: Ask agent
Risks:
- Flooded in last 5 years: Ask agent
- Flood defences: Ask agent
- Source of flood: Ask agent
Energy Performance Certificate

-
There has been a problem.
Please check the validation on the fields below.
 * Estimated monthly repayment: £...
*Please be aware, these results are for illustrative purposes only and should not be considered as a mortgage quote. These are based on a repayment mortgage and may vary depending on the term and interest rate of your mortgage. Lender fees may also be applicable. If you would like guidance on the right mortgage for you, we recommend speaking to a Countrywide Mortgage Services Consultant who will be more than happy to help.
†The 4.19% annual interest rate is based on the Connells Group average mortgage interest rate taken from this year YTD and is correct as at 17/03/2026.
Agent details
Extras
Save this property


