

Any fees payable will be explained in your initial no-obligation appointment, before you choose whether to use our Mortgage Services.
Countrywide Mortgage Services and Connells Group Insurance Services are trading names of Connells Group Principal Services Limited which is authorised and regulated by the Financial Conduct Authority (Firm Registration Number 301684). Registered Office: Witan Gate House, 500-600 Witan Gate West, Milton Keynes, MK9 1GF. Registered in England no. 01707341.
Extras
About this property
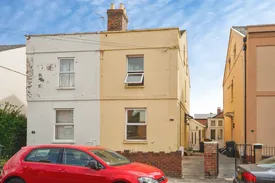
Four Bedroom Semi-Detached House situated in a convenient central Gloucester location. This deceptively spacious four-bedroom semi-detached home offers versatile accommodation arranged over three floors, making it an excellent choice for families, first-time buyers seeking extra space, or investors alike.
The ground floor welcomes you with a comfortable sitting room featuring a traditional fireplace, leading through to a separate dining/family room which provides an ideal space for entertaining or everyday living. To the rear, the fitted kitchen offers ample storage and workspace, with direct access to the outside.
Across the upper floors are four well-proportioned bedrooms, providing flexibility for growing families, guest accommodation or home working requirements. The family bathroom is fitted with a white suite comprising bath with shower over, wash hand basin and WC.
Externally, the property benefits from a generous enclosed rear garden predominantly laid to hardstanding, creating low-maintenance outdoor space with potential for landscaping or further improvement. A useful cellar provides valuable additional storage.
The property would benefit from some cosmetic updating in places, presenting an excellent opportunity for purchasers to personalise and add value while creating a home tailored to their own tastes and requirements.
Conveniently positioned close to Gloucester city centre, residents can enjoy easy access to a range of shops, schools, transport links and leisure facilities.
Key Features
Four-bedroom semi-detached home
Accommodation arranged over three floors
Sitting room with feature fireplace
Separate dining/family room
Fitted kitchen
Family bathroom
Useful cellar storage
Enclosed rear garden
Scope for cosmetic improvement
Central Gloucester location
Excellent investment or family home opportunity
Vendor Summary
A spacious four-bedroom property offering flexible accommodation, a generous rear garden and excellent potential to enhance and add value, all within easy reach of Gloucester city centre and local amenities.
Entrance Hall
Entered via the front door, the welcoming entrance hall provides access to the principal ground floor accommodation and staircase rising to the first floor. Offering a practical space for coats and footwear, the hall creates an inviting first impression of the home and leads through to both the reception room and dining room, with character features and high ceilings reflecting the property's traditional charm.
Reception Room
3.86m x 3.6m
A generously proportioned reception room positioned to the front of the property, featuring a large window that allows for an abundance of natural light. The room is centred around an attractive feature fireplace, creating a comfortable focal point, while the generous proportions provide ample space for a range of lounge furniture. A doorway leads through to the entrance hall, with further access to the dining room.
Dining Room
3.9m x 3.63m
A spacious and versatile dining room positioned to the rear of the property, providing an excellent setting for both family meals and entertaining guests. Offering ample space for a large dining table and additional furnishings, the room benefits from a pleasant outlook and convenient access to the kitchen beyond. The open flow from the reception room and entrance hall creates a sociable layout, while the generous proportions allow the space to be adapted to suit a variety of lifestyle needs.
Kitchen
3.8m x 3.76m
A well-proportioned kitchen fitted with a range of wall and base units providing ample storage and work surface space. The room offers sufficient space for appliances and informal dining, creating a practical hub for everyday family life. Positioned to the rear of the property, the kitchen enjoys direct access to the adjoining utility area and bathroom, while also providing access to the rear garden. Natural light enhances the space, making it both functional and inviting for cooking and entertaining.
Bathroom
2.62m x 2.18m
Located to the rear of the property, the bathroom is fitted with a white suite comprising a panelled bath with shower attachment, wash hand basin and low-level WC. An obscure glazed window provides natural light and ventilation, while the layout offers practical functionality for everyday family living. Positioned adjacent to the kitchen and utility area, the bathroom serves the household conveniently and presents scope for modernisation should a purchaser wish to personalise the space.
Utility Room
3.5m x 1.96m
Useful storage space with plumbing and appliance space, additional storage and access to the rear garden.
Shed / Workshop
2.9m x 2.87m
A valuable detached outbuilding providing workshop space, garden storage or hobby area.
Bedroom One
3.94m x 3.68m
A spacious double bedroom positioned on the first floor, enjoying a front-facing aspect and generous proportions. The room offers ample space for a double bed and a range of freestanding or fitted bedroom furniture, making it a comfortable principal bedroom. A large window allows plenty of natural light to fill the space, creating a bright and inviting atmosphere, while the room's layout provides flexibility to suit a variety of lifestyle requirements.
Bedroom Two
3.9m x 3.63m
A generous double bedroom located on the first floor and overlooking the rear of the property. Offering ample space for a double bed and a range of bedroom furnishings, the room provides a comfortable and peaceful retreat. Natural light is welcomed through a rear-facing window, creating a bright and airy feel, while the well-proportioned layout offers flexibility for use as a guest bedroom, children's room or home office if required.
Shower Room
1.98m x 0.79m
A wet-room with a shower.
Bedroom Three
3.9m x 2.92m
A well-proportioned double bedroom situated on the second floor, offering a bright and versatile living space. Benefiting from a rear-facing aspect, the room enjoys good levels of natural light and provides ample space for a double bed along with additional bedroom furniture. The generous dimensions make this an ideal guest bedroom, teenager's room or home office, whilst the top-floor position offers a pleasant degree of privacy from the main living accommodation.
Bedroom Four
3.1m x 3.18m
A comfortable single bedroom situated on the second floor, offering a versatile space that could equally serve as a nursery, child's bedroom, dressing room or home office. Benefiting from a rear-facing window, the room enjoys natural light and provides a pleasant outlook. Conveniently positioned adjacent to the second-floor WC, this room adds further flexibility to the property's well-balanced accommodation.
Separate WC
Conveniently located on the second floor, the cloakroom is fitted with a low-level WC and wash hand basin. Benefiting from a window providing natural light and ventilation, this useful additional facility serves the upper-floor bedrooms and adds practicality to the accommodation, particularly for families and guests.
Cellar
3.86m x 3.6m
A useful cellar space providing excellent storage potential with scope for a variety of uses.
Room details
-
Entrance HallEntered via the front door, the welcoming entrance hall provides access to the principal ground floor accommodation and staircase rising to the first floor. Offering a practical space for coats and footwear, the hall creates an inviting first impression of the home and leads through to both the reception room and dining room, with character features and high ceilings reflecting the property's traditional charm.
-
Reception Room 3.86m x 3.6mA generously proportioned reception room positioned to the front of the property, featuring a large window that allows for an abundance of natural light. The room is centred around an attractive feature fireplace, creating a comfortable focal point, while the generous proportions provide ample space for a range of lounge furniture. A doorway leads through to the entrance hall, with further access to the dining room.
-
Dining Room 3.9m x 3.63mA spacious and versatile dining room positioned to the rear of the property, providing an excellent setting for both family meals and entertaining guests. Offering ample space for a large dining table and additional furnishings, the room benefits from a pleasant outlook and convenient access to the kitchen beyond. The open flow from the reception room and entrance hall creates a sociable layout, while the generous proportions allow the space to be adapted to suit a variety of lifestyle needs.
-
Kitchen 3.8m x 3.76mA well-proportioned kitchen fitted with a range of wall and base units providing ample storage and work surface space. The room offers sufficient space for appliances and informal dining, creating a practical hub for everyday family life. Positioned to the rear of the property, the kitchen enjoys direct access to the adjoining utility area and bathroom, while also providing access to the rear garden. Natural light enhances the space, making it both functional and inviting for cooking and entertaining.
-
Bathroom 2.62m x 2.18mLocated to the rear of the property, the bathroom is fitted with a white suite comprising a panelled bath with shower attachment, wash hand basin and low-level WC. An obscure glazed window provides natural light and ventilation, while the layout offers practical functionality for everyday family living. Positioned adjacent to the kitchen and utility area, the bathroom serves the household conveniently and presents scope for modernisation should a purchaser wish to personalise the space.
-
Utility Room 3.5m x 1.96mUseful storage space with plumbing and appliance space, additional storage and access to the rear garden.
-
Shed / Workshop 2.9m x 2.87mA valuable detached outbuilding providing workshop space, garden storage or hobby area.
-
Bedroom One 3.94m x 3.68mA spacious double bedroom positioned on the first floor, enjoying a front-facing aspect and generous proportions. The room offers ample space for a double bed and a range of freestanding or fitted bedroom furniture, making it a comfortable principal bedroom. A large window allows plenty of natural light to fill the space, creating a bright and inviting atmosphere, while the room's layout provides flexibility to suit a variety of lifestyle requirements.
-
Bedroom Two 3.9m x 3.63mA generous double bedroom located on the first floor and overlooking the rear of the property. Offering ample space for a double bed and a range of bedroom furnishings, the room provides a comfortable and peaceful retreat. Natural light is welcomed through a rear-facing window, creating a bright and airy feel, while the well-proportioned layout offers flexibility for use as a guest bedroom, children's room or home office if required.
-
Shower Room 1.98m x 0.79mA wet-room with a shower.
-
Bedroom Three 3.9m x 2.92mA well-proportioned double bedroom situated on the second floor, offering a bright and versatile living space. Benefiting from a rear-facing aspect, the room enjoys good levels of natural light and provides ample space for a double bed along with additional bedroom furniture. The generous dimensions make this an ideal guest bedroom, teenager's room or home office, whilst the top-floor position offers a pleasant degree of privacy from the main living accommodation.
-
Bedroom Four 3.1m x 3.18mA comfortable single bedroom situated on the second floor, offering a versatile space that could equally serve as a nursery, child's bedroom, dressing room or home office. Benefiting from a rear-facing window, the room enjoys natural light and provides a pleasant outlook. Conveniently positioned adjacent to the second-floor WC, this room adds further flexibility to the property's well-balanced accommodation.
-
Separate WCConveniently located on the second floor, the cloakroom is fitted with a low-level WC and wash hand basin. Benefiting from a window providing natural light and ventilation, this useful additional facility serves the upper-floor bedrooms and adds practicality to the accommodation, particularly for families and guests.
-
Cellar 3.86m x 3.6mA useful cellar space providing excellent storage potential with scope for a variety of uses.
Key information
Council Tax Band: A
Tenure: Freehold
-
Utility supply:
- Electric: Mains Supply
- Water: Mains Supply
- Heating: Ask agent
- Broadband: Ask agent
- Sewerage: Mains Supply
Rights and restrictions:
- Private rights of way: Ask agent
- Public rights of way: Ask agent
- Listed property: Ask agent
- Restrictions: Ask agent
Risks:
- Flooded in last 5 years: Ask agent
- Flood defences: Ask agent
- Source of flood: Ask agent
Energy Performance Certificate

-
There has been a problem.
Please check the validation on the fields below.
 * Estimated monthly repayment: £...
*Please be aware, these results are for illustrative purposes only and should not be considered as a mortgage quote. These are based on a repayment mortgage and may vary depending on the term and interest rate of your mortgage. Lender fees may also be applicable. If you would like guidance on the right mortgage for you, we recommend speaking to a Countrywide Mortgage Services Consultant who will be more than happy to help.
†The 4.19% annual interest rate is based on the Connells Group average mortgage interest rate taken from this year YTD and is correct as at 17/03/2026.
Agent details
Extras
Save this property


