

Any fees payable will be explained in your initial no-obligation appointment, before you choose whether to use our Mortgage Services.
Countrywide Mortgage Services and Connells Group Insurance Services are trading names of Connells Group Principal Services Limited which is authorised and regulated by the Financial Conduct Authority (Firm Registration Number 301684). Registered Office: Witan Gate House, 500-600 Witan Gate West, Milton Keynes, MK9 1GF. Registered in England no. 01707341.
Extras
About this property
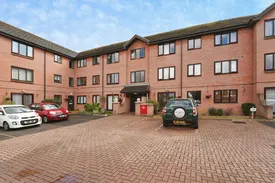
Situated within the highly regarded Sovereign Court over 55s development in the heart of Gloucester City Centre, this exceptionally well-presented two bedroom apartment offers spacious and comfortable accommodation together with lift access, resident parking and attractive communal gardens.
The apartment has been stylishly updated and maintained by the current owner and is presented in excellent decorative order throughout. Internally, the accommodation comprises a generous lounge/dining room, a modern refitted kitchen, two bedrooms, a contemporary shower room and excellent storage facilities.
Designed specifically for the over 55s market, Sovereign Court benefits from lift access to all floors, secure communal entrance facilities, well-maintained communal areas and beautifully landscaped gardens, creating an attractive and low-maintenance environment for residents.
The development occupies a convenient city centre position within easy reach of Gloucester Quays, Gloucester Docks, the Cathedral Quarter, Kings Square and Gloucester Railway Station, providing an excellent range of shopping, leisure and transport facilities.
Offered in move-in ready condition, this attractive apartment represents an ideal opportunity for those seeking a secure, comfortable and well-connected retirement home.
Entrance Hall
A welcoming entrance hall providing access to all principal rooms. Benefiting from useful built-in storage cupboards offering excellent space for coats, household equipment and everyday storage.
Lounge / Dining Room
4.6m x 3.15m
A bright and well-proportioned living space featuring a large window overlooking the communal gardens and grounds. The room offers ample space for both lounge and dining furniture and is finished with attractive wood-effect flooring and neutral décor throughout. A comfortable room ideal for relaxing and entertaining alike.
Kitchen
2.82m x 1.8m
Beautifully refitted with a contemporary range of high-gloss wall and base units complemented by contrasting work surfaces and stylish grey tiled splashbacks. Incorporating an integrated dishwasher, fridge/freezer, electric oven, ceramic hob and extractor hood together with a stainless steel sink unit positioned beneath the window. Cleverly designed to maximise storage and worktop space whilst maintaining a sleek modern appearance
Bedroom One
4.5m x 2.72m
A generous principal bedroom featuring a large window providing excellent levels of natural light. Offering ample space for a double bed and additional bedroom furniture, the room is attractively presented with modern flooring and neutral decoration.
Bedroom Two
3.5m x 1.83m
A versatile second bedroom suitable for guests, hobbies, a study or occasional home office. The room is currently arranged as a bedroom and comfortably demonstrates its practicality and flexibility.
Shower Room
2.18m x 1.83m
A modern shower room comprising a large walk-in shower enclosure with glazed screen, vanity wash hand basin with storage beneath, low level WC and mirrored wall cabinet. Finished in a clean contemporary style with neutral wall tiling and quality fittings throughout.
Outside
Communal Gardens
Sovereign Court enjoys attractive landscaped communal gardens with mature planting, shrubs, lawned areas and paved walkways. The gardens provide an attractive outlook and pleasant outdoor environment for residents.
Room details
-
Entrance HallA welcoming entrance hall providing access to all principal rooms. Benefiting from useful built-in storage cupboards offering excellent space for coats, household equipment and everyday storage.
-
Lounge / Dining Room 4.6m x 3.15mA bright and well-proportioned living space featuring a large window overlooking the communal gardens and grounds. The room offers ample space for both lounge and dining furniture and is finished with attractive wood-effect flooring and neutral décor throughout. A comfortable room ideal for relaxing and entertaining alike.
-
Kitchen 2.82m x 1.8mBeautifully refitted with a contemporary range of high-gloss wall and base units complemented by contrasting work surfaces and stylish grey tiled splashbacks. Incorporating an integrated dishwasher, fridge/freezer, electric oven, ceramic hob and extractor hood together with a stainless steel sink unit positioned beneath the window. Cleverly designed to maximise storage and worktop space whilst maintaining a sleek modern appearance
-
Bedroom One 4.5m x 2.72mA generous principal bedroom featuring a large window providing excellent levels of natural light. Offering ample space for a double bed and additional bedroom furniture, the room is attractively presented with modern flooring and neutral decoration.
-
Bedroom Two 3.5m x 1.83mA versatile second bedroom suitable for guests, hobbies, a study or occasional home office. The room is currently arranged as a bedroom and comfortably demonstrates its practicality and flexibility.
-
Shower Room 2.18m x 1.83mA modern shower room comprising a large walk-in shower enclosure with glazed screen, vanity wash hand basin with storage beneath, low level WC and mirrored wall cabinet. Finished in a clean contemporary style with neutral wall tiling and quality fittings throughout.
-
Outside
-
Communal GardensSovereign Court enjoys attractive landscaped communal gardens with mature planting, shrubs, lawned areas and paved walkways. The gardens provide an attractive outlook and pleasant outdoor environment for residents.
Key information
Council Tax Band: A
Tenure: Leasehold
Leasehold Information:
- Number of years left on lease: 68 years
- Annual service charge: £3,774
- Annual ground rent: £164
- Annual ground rent review period: Contact branch
- Ground rent increase: Contact branch
-
Utility supply:
- Electric: Mains Supply
- Water: Mains Supply
- Heating: Ask agent
- Broadband: Ask agent
- Sewerage: Mains Supply
Rights and restrictions:
- Private rights of way: Ask agent
- Public rights of way: Ask agent
- Listed property: Ask agent
- Restrictions: Ask agent
Risks:
- Flooded in last 5 years: Ask agent
- Flood defences: Ask agent
- Source of flood: Ask agent
Energy Performance Certificate

-
There has been a problem.
Please check the validation on the fields below.
 * Estimated monthly repayment: £...
*Please be aware, these results are for illustrative purposes only and should not be considered as a mortgage quote. These are based on a repayment mortgage and may vary depending on the term and interest rate of your mortgage. Lender fees may also be applicable. If you would like guidance on the right mortgage for you, we recommend speaking to a Countrywide Mortgage Services Consultant who will be more than happy to help.
†The 4.19% annual interest rate is based on the Connells Group average mortgage interest rate taken from this year YTD and is correct as at 17/03/2026.
Agent details
Extras
Save this property


