

Any fees payable will be explained in your initial no-obligation appointment, before you choose whether to use our Mortgage Services.
Countrywide Mortgage Services and Connells Group Insurance Services are trading names of Connells Group Principal Services Limited which is authorised and regulated by the Financial Conduct Authority (Firm Registration Number 301684). Registered Office: Witan Gate House, 500-600 Witan Gate West, Milton Keynes, MK9 1GF. Registered in England no. 01707341.
Extras
Save this property
About this property
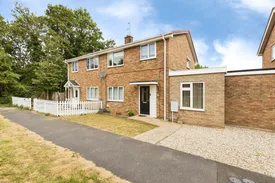
Situated in the highly sought-after village of Upton St. Leonards, this beautifully extended and well-presented three/four-bedroom semi-detached family home offers spacious and versatile accommodation throughout, perfectly suited to modern family living.
The property has been thoughtfully extended to create generous living space, featuring a welcoming entrance hall, a bright and spacious living room, and an impressive open-plan kitchen dining area that forms the heart of the home, with patio door access to the private rear garden. The flexible layout also includes a versatile additional reception room which could be utilised as a fourth bedroom, home office, playroom, with ground floor cloakroom.
Upstairs, the property boasts three well-proportioned bedrooms and a family bathroom, with the master bedroom benefiting from ample space and pleasant outlooks.
Externally, the home enjoys excellent kerb appeal with a private driveway providing off-road parking for multiple vehicles. To the rear is a secure and private garden, ideal for entertaining, family enjoyment, and al fresco dining, offering a good degree of privacy and a pleasant outdoor retreat.
Located within easy reach of Gloucester city centre, excellent local schools, countryside walks and transport links, Upton St. Leonards remains one of the most desirable residential locations.
Viewing is highly recommended to appreciate the space, flexibility and quality on offer.
Living / Dining Room
7.62m x 3.48m
A superb dual-aspect living and dining room stretching the full depth of the property, offering generous space for both seating and dining furniture. Large windows and French doors allow plenty of natural light to flow through, creating an ideal setting for both everyday living and entertaining.
Kitchen
2.7m x 2.6m
Fitted kitchen comprising a range of wall and base units with work surfaces over, inset sink and drainer, space for appliances and a window overlooking the rear aspect. Conveniently positioned adjacent to the dining area.
Study
3.7m x 2.44m
A versatile reception room currently arranged as a home office, offering excellent space for remote working. With access to the wet-room/en-suite this room can be utilised as a fourth bedroom.
Bedroom One
3.96m x 3.56m
A generous principal bedroom offering ample space for a double bed and freestanding bedroom furniture, with a pleasant outlook and plenty of natural light.
Bedroom Two
3.68m x 2.64m
A well-proportioned double bedroom with space for wardrobes and additional furniture, ideal for family members or guests.
Bedroom Three
2.74m x 2.46m
A comfortable third bedroom suitable as a child's bedroom, nursery or guest room, benefiting from a bright aspect.
Bathroom
1.98m x 1.88m
Fitted with a modern white suite comprising panelled bath with shower over, wash hand basin and low-level W.C., complemented by an obscured window for natural light and ventilation.
Room details
-
Living / Dining Room 7.62m x 3.48mA superb dual-aspect living and dining room stretching the full depth of the property, offering generous space for both seating and dining furniture. Large windows and French doors allow plenty of natural light to flow through, creating an ideal setting for both everyday living and entertaining.
-
Kitchen 2.7m x 2.6mFitted kitchen comprising a range of wall and base units with work surfaces over, inset sink and drainer, space for appliances and a window overlooking the rear aspect. Conveniently positioned adjacent to the dining area.
-
Study 3.7m x 2.44mA versatile reception room currently arranged as a home office, offering excellent space for remote working. With access to the wet-room/en-suite this room can be utilised as a fourth bedroom.
-
Bedroom One 3.96m x 3.56mA generous principal bedroom offering ample space for a double bed and freestanding bedroom furniture, with a pleasant outlook and plenty of natural light.
-
Bedroom Two 3.68m x 2.64mA well-proportioned double bedroom with space for wardrobes and additional furniture, ideal for family members or guests.
-
Bedroom Three 2.74m x 2.46mA comfortable third bedroom suitable as a child's bedroom, nursery or guest room, benefiting from a bright aspect.
-
Bathroom 1.98m x 1.88mFitted with a modern white suite comprising panelled bath with shower over, wash hand basin and low-level W.C., complemented by an obscured window for natural light and ventilation.
Key information
Council Tax Band: C
Tenure: Freehold
-
Utility supply:
- Electric: Mains Supply
- Water: Mains Supply
- Heating: Gas Central
- Broadband: Ask agent
- Sewerage: Mains Supply
Rights and restrictions:
- Private rights of way: Ask agent
- Public rights of way: Ask agent
- Listed property: Ask agent
- Restrictions: Ask agent
Risks:
- Flooded in last 5 years: Ask agent
- Flood defences: Ask agent
- Source of flood: Ask agent
Energy Performance Certificate

-
There has been a problem.
Please check the validation on the fields below.
 * Estimated monthly repayment: £...
*Please be aware, these results are for illustrative purposes only and should not be considered as a mortgage quote. These are based on a repayment mortgage and may vary depending on the term and interest rate of your mortgage. Lender fees may also be applicable. If you would like guidance on the right mortgage for you, we recommend speaking to a Countrywide Mortgage Services Consultant who will be more than happy to help.
†The 4.19% annual interest rate is based on the Connells Group average mortgage interest rate taken from this year YTD and is correct as at 17/03/2026.
Agent details
Extras
Save this property


