

Any fees payable will be explained in your initial no-obligation appointment, before you choose whether to use our Mortgage Services.
Countrywide Mortgage Services and Connells Group Insurance Services are trading names of Connells Group Principal Services Limited which is authorised and regulated by the Financial Conduct Authority (Firm Registration Number 301684). Registered Office: Witan Gate House, 500-600 Witan Gate West, Milton Keynes, MK9 1GF. Registered in England no. 01707341.
Extras
Save this property
About this property
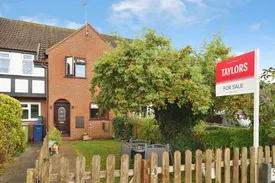
Beautifully Presented Two Bedroom Village Home with Countryside Views, Private Gardens and Three Allocated Parking Spaces
Situated in the highly desirable village of Sandhurst, this beautifully maintained two-bedroom terraced home offers spacious and well-presented accommodation, attractive front and rear gardens, countryside views and the significant benefit of three allocated parking spaces accessed directly from the rear garden.
Extending to approximately 760 sq. ft., the property is ready for immediate occupation and would make an ideal purchase for first-time buyers, professional couples, downsizers or investors seeking a home in a popular village location with excellent access to Gloucester, Tewkesbury and Cheltenham.
Enjoying a peaceful setting and attractive outlook, the property combines practical modern living with the charm and community feel of village life.
This property represents an outstanding opportunity for first-time buyers seeking a home that is ready to move straight into. With spacious accommodation, attractive gardens, allocated parking, countryside views and a highly regarded village setting, it offers all the ingredients buyers look for in a long-term first home.
The property's practical layout, manageable gardens and excellent presentation mean purchasers can enjoy the property immediately without the need for significant expenditure or renovation.
Kitchen / Breakfast Room
3.5m x 2.9m
Positioned at the front of the property, the kitchen is fitted with an attractive range of modern wall and base units providing ample storage and preparation space. The room provides both functionality and style, making it a practical hub for everyday living.
Lounge / Dining Room
5.23m x 3.94m
A particular feature of the property is the spacious rear-facing lounge/dining room extending across the full width of the house. This versatile reception room provides ample space for both seating and dining areas and benefits from french doors opening onto the rear garden which allow excellent natural light. The room creates an ideal space for both relaxing and entertaining.
First Floor
Landing
Providing access to both bedrooms and main family bathroom.
Bedroom One
4.1m x 2.95m
A generous double bedroom overlooking open countryside to the rear. The room benefits from a wonderful rural outlook where deer can often be spotted, space for a double or king-size bed and room for wardrobes and bedroom furniture. The far-reaching countryside views create a peaceful and attractive principal bedroom. This bedroom allows access to the loft space which is fully insulated, and has tongue and groove flooring and has been carpeted throughout.
Bedroom Two
4.65m x 2.44m
A surprisingly spacious second bedroom extending the full depth of the property. Currently utilised as a child's bedroom, the room would also work well as a guest bedroom, home office, nursery or hobby room. The room offers flexibility seldom found in many two-bedroom homes.
Bathroom
2.92m x 1.37m
Fitted with a white suite comprising: Panelled bath with shower over, a wash hand basin and WC. A practical family bathroom serving both bedrooms.
Outside
Front Garden
The property enjoys an attractive front garden which enhances the property's kerb appeal and provides a pleasant approach. The mature planting and established landscaping create an appealing first impression.
Rear Garden
The enclosed rear garden enjoys a good level of privacy and has been designed for ease of maintenance, featuring a lawned area, paved pathways, mature planting and a useful garden shed. The garden often has a lot of wildlife visiting due to the wildlife pond, including hedgehogs and a wide variety of birds. A rear gate provides direct access to the property's three allocated parking spaces, offering practical and secure day-to-day convenience.
Location
Sandhurst is one of Gloucestershire's most sought-after villages, offering a superb balance of rural living and accessibility. Situated approximately five miles north-west of Gloucester city centre, the village enjoys a strong community atmosphere whilst benefiting from excellent transport connections. Local amenities and attractions include: Norton C of E Primary School Kingsholm Cricket Club & Grounds Village Hall and community activities Parish Church Popular local public houses Scenic countryside walks Nearby River Severn Easy access to Gloucester and Tewkesbury Convenient links to the A38 and M5 motorway The surrounding countryside and open green spaces make Sandhurst particularly attractive to buyers seeking a quieter village lifestyle without sacrificing convenience.
Room details
-
Kitchen / Breakfast Room 3.5m x 2.9mPositioned at the front of the property, the kitchen is fitted with an attractive range of modern wall and base units providing ample storage and preparation space. The room provides both functionality and style, making it a practical hub for everyday living.
-
Lounge / Dining Room 5.23m x 3.94mA particular feature of the property is the spacious rear-facing lounge/dining room extending across the full width of the house. This versatile reception room provides ample space for both seating and dining areas and benefits from french doors opening onto the rear garden which allow excellent natural light. The room creates an ideal space for both relaxing and entertaining.
-
First Floor
-
LandingProviding access to both bedrooms and main family bathroom.
-
Bedroom One 4.1m x 2.95mA generous double bedroom overlooking open countryside to the rear. The room benefits from a wonderful rural outlook where deer can often be spotted, space for a double or king-size bed and room for wardrobes and bedroom furniture. The far-reaching countryside views create a peaceful and attractive principal bedroom. This bedroom allows access to the loft space which is fully insulated, and has tongue and groove flooring and has been carpeted throughout.
-
Bedroom Two 4.65m x 2.44mA surprisingly spacious second bedroom extending the full depth of the property. Currently utilised as a child's bedroom, the room would also work well as a guest bedroom, home office, nursery or hobby room. The room offers flexibility seldom found in many two-bedroom homes.
-
Bathroom 2.92m x 1.37mFitted with a white suite comprising: Panelled bath with shower over, a wash hand basin and WC. A practical family bathroom serving both bedrooms.
-
Outside
-
Front GardenThe property enjoys an attractive front garden which enhances the property's kerb appeal and provides a pleasant approach. The mature planting and established landscaping create an appealing first impression.
-
Rear GardenThe enclosed rear garden enjoys a good level of privacy and has been designed for ease of maintenance, featuring a lawned area, paved pathways, mature planting and a useful garden shed. The garden often has a lot of wildlife visiting due to the wildlife pond, including hedgehogs and a wide variety of birds. A rear gate provides direct access to the property's three allocated parking spaces, offering practical and secure day-to-day convenience.
-
LocationSandhurst is one of Gloucestershire's most sought-after villages, offering a superb balance of rural living and accessibility. Situated approximately five miles north-west of Gloucester city centre, the village enjoys a strong community atmosphere whilst benefiting from excellent transport connections. Local amenities and attractions include: Norton C of E Primary School Kingsholm Cricket Club & Grounds Village Hall and community activities Parish Church Popular local public houses Scenic countryside walks Nearby River Severn Easy access to Gloucester and Tewkesbury Convenient links to the A38 and M5 motorway The surrounding countryside and open green spaces make Sandhurst particularly attractive to buyers seeking a quieter village lifestyle without sacrificing convenience.
Key information
Council Tax Band: C
Tenure: Contact branch
-
Utility supply:
- Electric: Ask agent
- Water: Ask agent
- Heating: Ask agent
- Broadband: Ask agent
- Sewerage: Ask agent
Rights and restrictions:
- Private rights of way: Ask agent
- Public rights of way: Ask agent
- Listed property: Ask agent
- Restrictions: Ask agent
Risks:
- Flooded in last 5 years: Ask agent
- Flood defences: Ask agent
- Source of flood: Ask agent
Energy Performance Certificate

-
There has been a problem.
Please check the validation on the fields below.
 * Estimated monthly repayment: £...
*Please be aware, these results are for illustrative purposes only and should not be considered as a mortgage quote. These are based on a repayment mortgage and may vary depending on the term and interest rate of your mortgage. Lender fees may also be applicable. If you would like guidance on the right mortgage for you, we recommend speaking to a Countrywide Mortgage Services Consultant who will be more than happy to help.
†The 4.19% annual interest rate is based on the Connells Group average mortgage interest rate taken from this year YTD and is correct as at 17/03/2026.
Agent details
Extras
Save this property


