

Any fees payable will be explained in your initial no-obligation appointment, before you choose whether to use our Mortgage Services.
Countrywide Mortgage Services and Connells Group Insurance Services are trading names of Connells Group Principal Services Limited which is authorised and regulated by the Financial Conduct Authority (Firm Registration Number 301684). Registered Office: Witan Gate House, 500-600 Witan Gate West, Milton Keynes, MK9 1GF. Registered in England no. 01707341.
Extras
Save this property
About this property
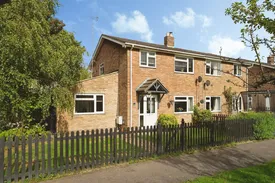
Situated within the highly desirable village of Upton St Leonards, this beautifully extended three-bedroom family home offers stylish and spacious accommodation, finished to an exceptional standard throughout. Occupying a generous plot with ample off-road parking and a fantastic garden entertainment space, this is a genuine turnkey property ideally suited to modern family living.
The accommodation begins with a welcoming entrance hall leading to a spacious living room, perfect for relaxing evenings with family. A separate dining room provides an excellent entertaining space and flows seamlessly into the impressive extended kitchen, measuring over 26ft in length. Thoughtfully designed and finished with high-quality fittings, the kitchen forms the heart of the home and offers plentiful workspace and storage.
To the first floor are three well-proportioned bedrooms, all served by a contemporary family bathroom. The property has been meticulously maintained and improved by the current owners, creating a home ready for immediate occupation.
Externally, the property enjoys a larger-than-average plot with extensive off-road parking to the front. The rear garden has been designed with entertaining in mind and features an outstanding garden bar, creating a unique social space for gatherings throughout the year.
Upton St Leonards remains one of Gloucester's most sought-after village locations, offering the perfect balance of countryside surroundings and excellent connectivity to Gloucester, Cheltenham and the M5. The village benefits from a range of amenities including a village store and Post Office, farm shop and café, village hall, recreation grounds, local pubs and the highly regarded Upton St Leonards C of E Primary School. Residents also enjoy access to numerous countryside walks and footpaths, along with regular bus services to Gloucester city centre.
Entrance Hall
A welcoming entrance hall providing access to the principal ground-floor accommodation, with stairs rising to the first floor and attractive oak internal doors continuing throughout much of the property.
Lounge
4.72m x 3.52m
A beautifully presented family living room centred around an attractive wood-burning stove set within a feature fireplace with decorative tiled surround and timber mantel. The room benefits from a large front-facing window, flooding the space with natural light, whilst the warm flooring and neutral décor create a cosy yet stylish atmosphere.
Dining Room
3.44m x 3.35
A stunning dining and entertaining space featuring modern feature wall panelling, contemporary lighting and striking decorative wall coverings. Offering ample space for a large dining table, the room also incorporates a useful home-working area, making it perfectly suited to modern family lifestyles.
Kitchen / Breakfast Room
8.10m x 2.73m
Undoubtedly the heart of the home, this impressive extended kitchen has been beautifully fitted with a range of contemporary shaker-style wall and base units complemented by extensive worktop surfaces and quality flooring. A Rangemaster-style cooker provides a stylish focal point, whilst feature display shelving, inset lighting and breakfast seating enhance the room's appeal. The generous layout offers superb space for both everyday family life and entertaining, with direct access to the garden and covered outdoor entertaining area.
Cloakroom / WC
A well-appointed ground-floor cloakroom fitted with a contemporary vanity unit incorporating a wash hand basin alongside a low-level WC. Finished with attractive tiling and modern fittings, providing practical convenience for guests and family alike.
Bedroom One
3.61m x 3.55m
A spacious and beautifully presented principal bedroom featuring elegant wall panelling, contemporary pendant lighting and fitted wardrobes. Offering ample space for a king-size bed and additional furniture, this room creates a calm and relaxing retreat.
Bedroom Two
3.40m x 3.10m
A generous double bedroom enjoying a pleasant rear aspect. Stylishly decorated and benefitting from fitted mirrored wardrobes, the room offers excellent storage and plenty of space for additional furnishings.
Bedroom Three
2.72m x 2.45m
Currently used as a well-presented bedroom, this versatile space would also lend itself perfectly to a nursery, dressing room or home office. Bright and comfortable throughout, it offers excellent flexibility for a growing family.
Family Bathroom
A modern family bathroom fitted with a contemporary white suite comprising a panelled bath with curved glazed shower screen and shower over, wash hand basin and low-level WC. Finished with attractive wood-effect tiling and benefiting from natural light via an obscured window.
Outside
Rear Garden
The rear garden has been thoughtfully designed to create a fantastic outdoor space for both families and entertainers alike. A generous paved terrace provides the ideal setting for al fresco dining and social occasions, whilst the lawn offers ample space for children and pets. Modern fencing and mature trees provide a good degree of privacy.
Bar Entertainment Area
A truly outstanding feature of the property. This substantial covered entertainment space offers comfortable seating, timber-clad surroundings, feature lighting and ample room for hosting family and friends throughout the year. Rarely found within similar homes, this unique area significantly enhances the lifestyle appeal of the property.
Parking
Secure double gates open onto a substantial driveway providing off-road parking for multiple vehicles. The larger-than-average plot offers privacy and security, making it ideal for families and those requiring extensive parking.
Room details
-
Entrance HallA welcoming entrance hall providing access to the principal ground-floor accommodation, with stairs rising to the first floor and attractive oak internal doors continuing throughout much of the property.
-
Lounge 4.72m x 3.52mA beautifully presented family living room centred around an attractive wood-burning stove set within a feature fireplace with decorative tiled surround and timber mantel. The room benefits from a large front-facing window, flooding the space with natural light, whilst the warm flooring and neutral décor create a cosy yet stylish atmosphere.
-
Dining Room 3.44m x 3.35A stunning dining and entertaining space featuring modern feature wall panelling, contemporary lighting and striking decorative wall coverings. Offering ample space for a large dining table, the room also incorporates a useful home-working area, making it perfectly suited to modern family lifestyles.
-
Kitchen / Breakfast Room 8.10m x 2.73mUndoubtedly the heart of the home, this impressive extended kitchen has been beautifully fitted with a range of contemporary shaker-style wall and base units complemented by extensive worktop surfaces and quality flooring. A Rangemaster-style cooker provides a stylish focal point, whilst feature display shelving, inset lighting and breakfast seating enhance the room's appeal. The generous layout offers superb space for both everyday family life and entertaining, with direct access to the garden and covered outdoor entertaining area.
-
Cloakroom / WCA well-appointed ground-floor cloakroom fitted with a contemporary vanity unit incorporating a wash hand basin alongside a low-level WC. Finished with attractive tiling and modern fittings, providing practical convenience for guests and family alike.
-
Bedroom One 3.61m x 3.55mA spacious and beautifully presented principal bedroom featuring elegant wall panelling, contemporary pendant lighting and fitted wardrobes. Offering ample space for a king-size bed and additional furniture, this room creates a calm and relaxing retreat.
-
Bedroom Two 3.40m x 3.10mA generous double bedroom enjoying a pleasant rear aspect. Stylishly decorated and benefitting from fitted mirrored wardrobes, the room offers excellent storage and plenty of space for additional furnishings.
-
Bedroom Three 2.72m x 2.45mCurrently used as a well-presented bedroom, this versatile space would also lend itself perfectly to a nursery, dressing room or home office. Bright and comfortable throughout, it offers excellent flexibility for a growing family.
-
Family BathroomA modern family bathroom fitted with a contemporary white suite comprising a panelled bath with curved glazed shower screen and shower over, wash hand basin and low-level WC. Finished with attractive wood-effect tiling and benefiting from natural light via an obscured window.
-
Outside
-
Rear GardenThe rear garden has been thoughtfully designed to create a fantastic outdoor space for both families and entertainers alike. A generous paved terrace provides the ideal setting for al fresco dining and social occasions, whilst the lawn offers ample space for children and pets. Modern fencing and mature trees provide a good degree of privacy.
-
Bar Entertainment AreaA truly outstanding feature of the property. This substantial covered entertainment space offers comfortable seating, timber-clad surroundings, feature lighting and ample room for hosting family and friends throughout the year. Rarely found within similar homes, this unique area significantly enhances the lifestyle appeal of the property.
-
ParkingSecure double gates open onto a substantial driveway providing off-road parking for multiple vehicles. The larger-than-average plot offers privacy and security, making it ideal for families and those requiring extensive parking.
Key information
Council Tax Band: C
Tenure: Freehold
-
Utility supply:
- Electric: Ask agent
- Water: Ask agent
- Heating: Ask agent
- Broadband: Ask agent
- Sewerage: Ask agent
Rights and restrictions:
- Private rights of way: Ask agent
- Public rights of way: Ask agent
- Listed property: Ask agent
- Restrictions: Ask agent
Risks:
- Flooded in last 5 years: Ask agent
- Flood defences: Ask agent
- Source of flood: Ask agent
Energy Performance Certificate

-
There has been a problem.
Please check the validation on the fields below.
 * Estimated monthly repayment: £...
*Please be aware, these results are for illustrative purposes only and should not be considered as a mortgage quote. These are based on a repayment mortgage and may vary depending on the term and interest rate of your mortgage. Lender fees may also be applicable. If you would like guidance on the right mortgage for you, we recommend speaking to a Countrywide Mortgage Services Consultant who will be more than happy to help.
†The 4.19% annual interest rate is based on the Connells Group average mortgage interest rate taken from this year YTD and is correct as at 17/03/2026.
Agent details
Extras
Save this property


