

Any fees payable will be explained in your initial no-obligation appointment, before you choose whether to use our Mortgage Services.
Countrywide Mortgage Services and Connells Group Insurance Services are trading names of Connells Group Principal Services Limited which is authorised and regulated by the Financial Conduct Authority (Firm Registration Number 301684). Registered Office: Witan Gate House, 500-600 Witan Gate West, Milton Keynes, MK9 1GF. Registered in England no. 01707341.
Extras
Save this property
About this property
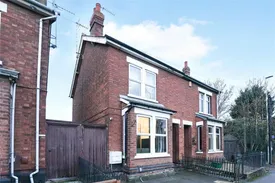
An Exceptional Family Home Offering Over 1,200 sq. ft. of Flexible Living Space. Situated along the ever-popular Painswick Road, this deceptively spacious three-bedroom home offers an impressive amount of accommodation arranged over three floors, making it an outstanding opportunity for growing families, first-time buyers, and those seeking exceptional value for money in a convenient and popular residential location, in Gloucester.
Stepping inside, you'll immediately appreciate the sense of space on offer. The property boasts a superb open-plan lounge and dining room, creating a sociable and versatile living environment, perfectly suited to modern family life. The dining area flows seamlessly through to the impressive 21ft kitchen, offering an abundance of workspace and storage, with access to the rear garden.
The first floor comprises three well-proportioned bedrooms, including a family bathroom. A standout feature is the large second-floor loft room, providing valuable additional space that can easily adapt to changing family needs. Ideal as a home office, playroom, hobby room, gym, or occasional guest accommodation, it offers flexibility rarely found within homes at this price.
What truly sets this property apart is the sheer amount of accommodation available for the asking price. With over 1,200 sq. ft. of living space arranged over three floors, buyers will be hard-pressed to find a home offering comparable room sizes and versatility in the local market.
Location
Painswick Road is a highly convenient and well-connected location on the south-eastern side of Gloucester, offering easy access to the city centre, Gloucester Quays, the Royal Hospital and a wide range of local amenities.
Families will appreciate the excellent selection of nearby schooling, including well-regarded primary and secondary schools within easy reach, while local parks, leisure facilities, and everyday shopping amenities can all be found close by.
For commuters, the property benefits from excellent transport connections. Regular bus services operate along Painswick Road, providing convenient links into Gloucester city centre and surrounding areas. Gloucester Railway Station offers direct services to Bristol, Birmingham and Cardiff, while the M5 motorway is easily accessible.
Key Features
Spacious three-bedroom family home
Approximately 1,218 sq. ft. (113.2 sq. m.)
Large open-plan lounge and dining room
Impressive 21ft kitchen
Three well-proportioned bedrooms
Family bathroom
Substantial loft room offering flexible additional space
Accommodation arranged over three floors
Convenient location for schools, amenities, and commuting
Excellent value for money
Homes offering this level of space, flexibility, and value are becoming increasingly difficult to find. Early viewing is highly recommended to appreciate everything this fantastic family home has to offer.
Entrance Hall
The entrance threshold to this property offers a warm, welcoming, and homely feel.
Lounge
3.35m x 3.33m
The spacious open-plan lounge diner is a superb family and entertaining space, offering generous proportions and a bright, airy feel throughout. Featuring ample room for both comfortable seating and a full dining area, the space is ideal for modern family living. Large windows allow for plenty of natural light, while the flexible layout creates a warm and welcoming atmosphere perfect for relaxing or hosting guests.
Dining Room
3.58m x 3.33m
The spacious dining area forms part of the impressive open-plan lounge diner and provides an excellent space for family meals and entertaining. Offering ample room for a large dining table and furnishings, the area flows seamlessly through to the extended kitchen, creating a sociable and practical layout ideal for modern living. Natural light enhances the bright and welcoming atmosphere throughout.
Kitchen
6.6m x 2.64m
The large extended kitchen is fitted with a range of wall and base units, offering ample worktop and storage space ideal for busy family life. Generously proportioned and filled with natural light, the kitchen provides plenty of room for cooking, dining, and entertaining, while doors give direct access to the rear garden, creating an excellent indoor-outdoor flow perfect for modern living.
Master Bedroom
4.24m x 3.35m
The master bedroom is a generously sized double room offering a bright and comfortable retreat. Featuring ample space for wardrobes and additional bedroom furnishings, the room benefits from large windows allowing plenty of natural light to flow through, creating a warm and inviting atmosphere ideal for relaxing at the end of the day.
Second Bedroom
3.63m x 2.6m
The second bedroom is a well-proportioned double room offering plenty of space for bedroom furniture and storage. Bright and airy throughout, the room benefits from a pleasant outlook and provides versatile accommodation ideal for family members, guests, or a home workspace.
Third Bedroom
3.15m x 2.64m
The third bedroom is a well-sized and versatile room, ideal for use as a child’s bedroom, guest room, nursery, or home office. Benefiting from natural light and space for essential furnishings, the room adds further flexibility to this spacious family home.
Attic Room
5m x 4.4m
The non-regulation converted attic room provides valuable additional living space and offers excellent versatility for a variety of uses, including a home office, playroom, hobby room, or occasional guest accommodation. Bright and spacious in feel, this useful upper-floor room further enhances the flexible layout of the property.
Bathroom
1.81m x 1.91m
The modern family bathroom is stylishly appointed and fitted with a contemporary suite comprising a bath with shower over, wash hand basin, and WC. Finished with modern fittings and tasteful décor, the space offers a bright and fresh feel, creating a comfortable and practical bathroom ideal for family living.
Room details
-
Entrance HallThe entrance threshold to this property offers a warm, welcoming, and homely feel.
-
Lounge 3.35m x 3.33mThe spacious open-plan lounge diner is a superb family and entertaining space, offering generous proportions and a bright, airy feel throughout. Featuring ample room for both comfortable seating and a full dining area, the space is ideal for modern family living. Large windows allow for plenty of natural light, while the flexible layout creates a warm and welcoming atmosphere perfect for relaxing or hosting guests.
-
Dining Room 3.58m x 3.33mThe spacious dining area forms part of the impressive open-plan lounge diner and provides an excellent space for family meals and entertaining. Offering ample room for a large dining table and furnishings, the area flows seamlessly through to the extended kitchen, creating a sociable and practical layout ideal for modern living. Natural light enhances the bright and welcoming atmosphere throughout.
-
Kitchen 6.6m x 2.64mThe large extended kitchen is fitted with a range of wall and base units, offering ample worktop and storage space ideal for busy family life. Generously proportioned and filled with natural light, the kitchen provides plenty of room for cooking, dining, and entertaining, while doors give direct access to the rear garden, creating an excellent indoor-outdoor flow perfect for modern living.
-
Master Bedroom 4.24m x 3.35mThe master bedroom is a generously sized double room offering a bright and comfortable retreat. Featuring ample space for wardrobes and additional bedroom furnishings, the room benefits from large windows allowing plenty of natural light to flow through, creating a warm and inviting atmosphere ideal for relaxing at the end of the day.
-
Second Bedroom 3.63m x 2.6mThe second bedroom is a well-proportioned double room offering plenty of space for bedroom furniture and storage. Bright and airy throughout, the room benefits from a pleasant outlook and provides versatile accommodation ideal for family members, guests, or a home workspace.
-
Third Bedroom 3.15m x 2.64mThe third bedroom is a well-sized and versatile room, ideal for use as a child’s bedroom, guest room, nursery, or home office. Benefiting from natural light and space for essential furnishings, the room adds further flexibility to this spacious family home.
-
Attic Room 5m x 4.4mThe non-regulation converted attic room provides valuable additional living space and offers excellent versatility for a variety of uses, including a home office, playroom, hobby room, or occasional guest accommodation. Bright and spacious in feel, this useful upper-floor room further enhances the flexible layout of the property.
-
Bathroom 1.81m x 1.91mThe modern family bathroom is stylishly appointed and fitted with a contemporary suite comprising a bath with shower over, wash hand basin, and WC. Finished with modern fittings and tasteful décor, the space offers a bright and fresh feel, creating a comfortable and practical bathroom ideal for family living.
Key information
Council Tax Band: B
Tenure: Freehold
-
Utility supply:
- Electric: Ask agent
- Water: Ask agent
- Heating: Ask agent
- Broadband: Ask agent
- Sewerage: Ask agent
Rights and restrictions:
- Private rights of way: Ask agent
- Public rights of way: Ask agent
- Listed property: Ask agent
- Restrictions: Ask agent
Risks:
- Flooded in last 5 years: Ask agent
- Flood defences: Ask agent
- Source of flood: Ask agent
Energy Performance Certificate

-
There has been a problem.
Please check the validation on the fields below.
 * Estimated monthly repayment: £...
*Please be aware, these results are for illustrative purposes only and should not be considered as a mortgage quote. These are based on a repayment mortgage and may vary depending on the term and interest rate of your mortgage. Lender fees may also be applicable. If you would like guidance on the right mortgage for you, we recommend speaking to a Countrywide Mortgage Services Consultant who will be more than happy to help.
†The 4.19% annual interest rate is based on the Connells Group average mortgage interest rate taken from this year YTD and is correct as at 17/03/2026.
Agent details
Extras
Save this property


