

Any fees payable will be explained in your initial no-obligation appointment, before you choose whether to use our Mortgage Services.
Countrywide Mortgage Services and Connells Group Insurance Services are trading names of Connells Group Principal Services Limited which is authorised and regulated by the Financial Conduct Authority (Firm Registration Number 301684). Registered Office: Witan Gate House, 500-600 Witan Gate West, Milton Keynes, MK9 1GF. Registered in England no. 01707341.
Extras
About this property
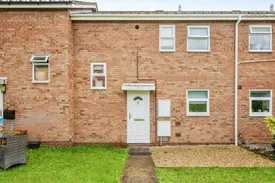
An exceptionally well-presented two-bedroom terraced home situated within the popular residential development of The Springs, offering spacious accommodation, attractive gardens, allocated parking and a high standard of presentation throughout.
The property has been thoughtfully maintained and improved by the current owner, creating a bright and welcoming home that is ready to move straight into. The accommodation is arranged over two floors and includes an entrance porch, fitted kitchen, generous open-plan living and dining room, two well-proportioned bedrooms, a contemporary shower room, separate WC and excellent built-in storage.
Particularly noteworthy is the spacious living accommodation which spans the full width of the property, providing a versatile living and dining space filled with natural light and enjoying direct access to the garden. The modern kitchen offers ample storage and workspace, whilst the contemporary shower room has been updated with modern fittings and stylish wall panelling.
Externally the property benefits from two separate garden areas. To the front, there is a pleasant open green space, whilst to the rear an attractive enclosed garden has been designed for ease of maintenance with patio seating areas, decorative stone chippings, colourful planting and a useful rear access gate. The property also benefits from an allocated parking space.
The Springs is conveniently located within easy reach of Lydney town centre where a range of shops, supermarkets, cafés, schools, healthcare facilities and leisure amenities can be found. Lydney Railway Station provides links to Gloucester, Chepstow, Newport and Cardiff, whilst the nearby A48 offers excellent commuting routes throughout the Forest of Dean and beyond. The surrounding area is renowned for its woodland walks, cycling routes and access to the Wye Valley and Forest of Dean.
This property would make an ideal first-time purchase, investment property or low-maintenance home for those looking to downsize without compromising on space.
Entrance Porch
A useful enclosed porch with uPVC double glazed windows and entrance door, providing practical space for coats, shoes and everyday storage before entering the main accommodation.
Kitchen
3.25m x 2.87m
Fitted with a range of modern wall and base units incorporating work surfaces, sink unit and tiled splashbacks. Space for appliances and a window overlooking the front aspect. A well-planned kitchen offering excellent storage and preparation space.
Lounge / Dining Room
5.94m x 3.76m
A bright and spacious open-plan living area extending across the rear of the property. Offering generous space for both lounge and dining furniture, this versatile room benefits from modern flooring, neutral décor and an abundance of natural light from the window and glazed door leading to the porch and garden area. An ideal space for both entertaining and day-to-day family living.
Bedroom One
4.75m x 2.87m
A spacious principal bedroom enjoying a pleasant outlook and offering ample room for a double bed and freestanding furniture. Presented in neutral decorative tones and benefiting from good natural light.
Bedroom Two
3.84m x 3.02m
A generous second bedroom currently utilised as a study and guest room. A versatile space suitable as a bedroom, nursery, home office or hobby room.
Shower Room
1.78m x 1.73m
Modern fitted shower room comprising a walk-in shower enclosure with contemporary rainfall shower fitting, vanity wash hand basin with storage beneath and attractive wall panelling. Frosted window providing natural light and ventilation.
WC
Fitted with a low-level WC and frosted window.
Storage
The property benefits from several substantial built-in storage cupboards, including walk-in storage areas with shelving and hanging rails, providing excellent storage capacity rarely found in similar properties.
Outside
Front Garden
An open garden area laid principally to lawn with pathway leading to the property, creating an attractive approach.
Rear Garden
A private enclosed rear garden designed for low maintenance. Comprising paved patio seating areas, decorative stone chippings, planted borders and colourful seasonal planting. The garden enjoys a good degree of privacy and benefits from rear gated access.
Room details
-
Entrance PorchA useful enclosed porch with uPVC double glazed windows and entrance door, providing practical space for coats, shoes and everyday storage before entering the main accommodation.
-
Kitchen 3.25m x 2.87mFitted with a range of modern wall and base units incorporating work surfaces, sink unit and tiled splashbacks. Space for appliances and a window overlooking the front aspect. A well-planned kitchen offering excellent storage and preparation space.
-
Lounge / Dining Room 5.94m x 3.76mA bright and spacious open-plan living area extending across the rear of the property. Offering generous space for both lounge and dining furniture, this versatile room benefits from modern flooring, neutral décor and an abundance of natural light from the window and glazed door leading to the porch and garden area. An ideal space for both entertaining and day-to-day family living.
-
Bedroom One 4.75m x 2.87mA spacious principal bedroom enjoying a pleasant outlook and offering ample room for a double bed and freestanding furniture. Presented in neutral decorative tones and benefiting from good natural light.
-
Bedroom Two 3.84m x 3.02mA generous second bedroom currently utilised as a study and guest room. A versatile space suitable as a bedroom, nursery, home office or hobby room.
-
Shower Room 1.78m x 1.73mModern fitted shower room comprising a walk-in shower enclosure with contemporary rainfall shower fitting, vanity wash hand basin with storage beneath and attractive wall panelling. Frosted window providing natural light and ventilation.
-
WCFitted with a low-level WC and frosted window.
-
StorageThe property benefits from several substantial built-in storage cupboards, including walk-in storage areas with shelving and hanging rails, providing excellent storage capacity rarely found in similar properties.
-
Outside
-
Front GardenAn open garden area laid principally to lawn with pathway leading to the property, creating an attractive approach.
-
Rear GardenA private enclosed rear garden designed for low maintenance. Comprising paved patio seating areas, decorative stone chippings, planted borders and colourful seasonal planting. The garden enjoys a good degree of privacy and benefits from rear gated access.
Key information
Council Tax Band: Contact branch
Tenure: Freehold
-
Utility supply:
- Electric: Mains Supply
- Water: Mains Supply
- Heating: Ask agent
- Broadband: Ask agent
- Sewerage: Mains Supply
Rights and restrictions:
- Private rights of way: Ask agent
- Public rights of way: Ask agent
- Listed property: Ask agent
- Restrictions: Ask agent
Risks:
- Flooded in last 5 years: Ask agent
- Flood defences: Ask agent
- Source of flood: Ask agent
Energy Performance Certificate

-
There has been a problem.
Please check the validation on the fields below.
 * Estimated monthly repayment: £...
*Please be aware, these results are for illustrative purposes only and should not be considered as a mortgage quote. These are based on a repayment mortgage and may vary depending on the term and interest rate of your mortgage. Lender fees may also be applicable. If you would like guidance on the right mortgage for you, we recommend speaking to a Countrywide Mortgage Services Consultant who will be more than happy to help.
†The 4.19% annual interest rate is based on the Connells Group average mortgage interest rate taken from this year YTD and is correct as at 17/03/2026.
Agent details
Extras
Save this property


