

Any fees payable will be explained in your initial no-obligation appointment, before you choose whether to use our Mortgage Services.
Countrywide Mortgage Services and Connells Group Insurance Services are trading names of Connells Group Principal Services Limited which is authorised and regulated by the Financial Conduct Authority (Firm Registration Number 301684). Registered Office: Witan Gate House, 500-600 Witan Gate West, Milton Keynes, MK9 1GF. Registered in England no. 01707341.
Extras
Save this property
About this property
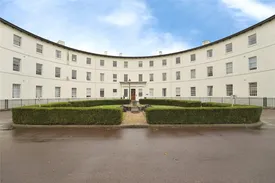
Situated within one of Gloucester's most recognisable and sought-after Grade II Listed residential developments, this beautifully presented three-bedroom top floor apartment offers a superb combination of character, space, and contemporary living. Occupying a prime position within The Crescent, the apartment enjoys elegant architecture, well-maintained communal surroundings, and convenient access to Gloucester city centre and mainline transport links.
Finished to a high specification throughout, the apartment is exceptionally well presented, and benefits from a spacious entrance hall with attractive wood-effect flooring, setting the tone for the quality found throughout the home. The generous open-plan living dining area provides an ideal space for both everyday living and entertaining, with large sash windows allowing plenty of natural light to flood the room.
The stylish fitted kitchen has been thoughtfully designed with a range of modern units, integrated appliances, and worktop space, creating a practical and sophisticated environment. Three well-proportioned bedrooms, including an impressive master bedroom, with two remaining bedrooms providing excellent flexibility for family living, guests, or those requiring a dedicated home office space. And a contemporary family bathroom featuring quality fittings and a modern desirable finish, to complete the accommodation on offer.
Residents of The Crescent benefit from beautifully maintained communal grounds, allocated parking, and a secure environment within this prestigious development. Offering a rare opportunity to acquire a spacious three-bedroom apartment within a landmark Gloucester address, this outstanding home will appeal to professionals, downsizers, families, and investors alike.
Viewing is highly recommended to fully appreciate the quality, space and unique setting this exceptional apartment has to offer.
Key Features -
Premium specification three-bedroom apartment
Prestigious and highly regarded Crescent development
Spacious open-plan living and dining area
Modern fitted kitchen with ample storage
Three generous bedrooms
Stylish contemporary bathroom
Elegant entrance hall and quality flooring
Attractive communal grounds
Excellent access to Gloucester City Centre and transport links
Ideal home or investment opportunity
Allocated parking
Tenure: Leasehold
Lease Remaining: Approx. 980 Years
Ground Rent: £150 Per Annum
Service Charge: £2,396 Per Annum
Parking: Allocated Parking Space & Visitor Parking
Listed Status: Grade II Listed Building
Entrance Hall
A welcoming and spacious entrance hallway creates an impressive first impression, featuring attractive flooring, neutral décor, and excellent natural flow throughout the apartment. Thoughtfully designed with ample space for furniture and storage, the hallway provides access to all rooms and enhances the feeling of space that is evident throughout the apartment. Stylishly presented and finished to a high standard, this elegant reception area sets the tone for the quality accommodation beyond.
Lounge Diner
6.1m x 4.75m
A superb open-plan lounge and dining area offering an excellent space for both relaxation and entertaining. Beautifully presented with stylish flooring and tasteful neutral décor, the room enjoys an abundance of natural light from multiple windows, creating a bright and welcoming atmosphere. The generous proportions comfortably accommodate both living and dining furniture, making it ideal for modern lifestyles. With ample space for family gatherings, social occasions or everyday living, this impressive reception room forms the heart of the home and perfectly complements the apartment's premium specification.
Kitchen
3.96m x 2.92m
A stylish and contemporary fitted kitchen, thoughtfully designed to combine practicality with modern living. Fitted with a comprehensive range of matching wall and base units, complemented by generous work surface areas and attractive tiled splashbacks, the kitchen offers excellent storage and preparation space. Integrated and freestanding appliance spaces provide everyday convenience, while the neutral finish and open layout create a bright and welcoming environment. Ideal for both daily use and entertaining, the kitchen seamlessly complements the apartment's high-quality finish throughout.
Master Bedroom
3.8m x 3.28m
A generously proportioned bedroom that provides a peaceful and relaxing retreat. Beautifully presented with neutral décor and ample space for a range of bedroom furniture, the room enjoys excellent natural light from a large window, creating a bright and airy feel throughout. The impressive dimensions ensure comfortable accommodation, while the well-planned layout offers practicality and versatility, making this an ideal main bedroom.
Bedroom Two
5.1m x 2.62m
A well-proportioned double bedroom, beautifully presented, and offering a versatile living space suitable for a guest bedroom, children's room, or home office. Benefiting from a large window that allows for excellent levels of natural light, the room enjoys a bright and airy atmosphere throughout. Finished in neutral tones with space for bedroom furniture, this attractive room provides comfortable and flexible accommodation to suit a variety of needs.
Bedroom Three
4.17m x 2.74m
A generous and versatile third bedroom, offering excellent flexibility to suit a variety of requirements. Well-presented throughout, the room benefits from a bright and airy feel, enhanced by natural light and neutral décor. Ideal as a guest bedroom, nursery, dressing room or dedicated home office, the space comfortably accommodates a range of furniture and provides practical additional living accommodation within this impressive apartment.
Family Bathroom
2.72m x 2.64m
A stunning contemporary bathroom finished to a high standard, featuring a stylish four-piece suite and quality modern fittings throughout. The room comprises a panelled bath with rain shower fixing, low-level WC, and an impressive twin wash hand basin set within an extensive vanity unit providing excellent storage. Complemented by attractive contemporary tiling, striking circular mirrors, a heated towel rail, and elegant wood-effect cabinetry, the bathroom offers a luxurious spa-like feel.
Room details
-
Entrance HallA welcoming and spacious entrance hallway creates an impressive first impression, featuring attractive flooring, neutral décor, and excellent natural flow throughout the apartment. Thoughtfully designed with ample space for furniture and storage, the hallway provides access to all rooms and enhances the feeling of space that is evident throughout the apartment. Stylishly presented and finished to a high standard, this elegant reception area sets the tone for the quality accommodation beyond.
-
Lounge Diner 6.1m x 4.75mA superb open-plan lounge and dining area offering an excellent space for both relaxation and entertaining. Beautifully presented with stylish flooring and tasteful neutral décor, the room enjoys an abundance of natural light from multiple windows, creating a bright and welcoming atmosphere. The generous proportions comfortably accommodate both living and dining furniture, making it ideal for modern lifestyles. With ample space for family gatherings, social occasions or everyday living, this impressive reception room forms the heart of the home and perfectly complements the apartment's premium specification.
-
Kitchen 3.96m x 2.92mA stylish and contemporary fitted kitchen, thoughtfully designed to combine practicality with modern living. Fitted with a comprehensive range of matching wall and base units, complemented by generous work surface areas and attractive tiled splashbacks, the kitchen offers excellent storage and preparation space. Integrated and freestanding appliance spaces provide everyday convenience, while the neutral finish and open layout create a bright and welcoming environment. Ideal for both daily use and entertaining, the kitchen seamlessly complements the apartment's high-quality finish throughout.
-
Master Bedroom 3.8m x 3.28mA generously proportioned bedroom that provides a peaceful and relaxing retreat. Beautifully presented with neutral décor and ample space for a range of bedroom furniture, the room enjoys excellent natural light from a large window, creating a bright and airy feel throughout. The impressive dimensions ensure comfortable accommodation, while the well-planned layout offers practicality and versatility, making this an ideal main bedroom.
-
Bedroom Two 5.1m x 2.62mA well-proportioned double bedroom, beautifully presented, and offering a versatile living space suitable for a guest bedroom, children's room, or home office. Benefiting from a large window that allows for excellent levels of natural light, the room enjoys a bright and airy atmosphere throughout. Finished in neutral tones with space for bedroom furniture, this attractive room provides comfortable and flexible accommodation to suit a variety of needs.
-
Bedroom Three 4.17m x 2.74mA generous and versatile third bedroom, offering excellent flexibility to suit a variety of requirements. Well-presented throughout, the room benefits from a bright and airy feel, enhanced by natural light and neutral décor. Ideal as a guest bedroom, nursery, dressing room or dedicated home office, the space comfortably accommodates a range of furniture and provides practical additional living accommodation within this impressive apartment.
-
Family Bathroom 2.72m x 2.64mA stunning contemporary bathroom finished to a high standard, featuring a stylish four-piece suite and quality modern fittings throughout. The room comprises a panelled bath with rain shower fixing, low-level WC, and an impressive twin wash hand basin set within an extensive vanity unit providing excellent storage. Complemented by attractive contemporary tiling, striking circular mirrors, a heated towel rail, and elegant wood-effect cabinetry, the bathroom offers a luxurious spa-like feel.
Key information
Council Tax Band: Contact branch
Tenure: Leasehold
Leasehold Information:
- Number of years left on lease: Contact branch
- Annual service charge: £2,396
- Annual ground rent: £150
- Annual ground rent review period: Contact branch
- Ground rent increase: Contact branch
-
Utility supply:
- Electric: Mains Supply
- Water: Mains Supply
- Heating: Electric
- Broadband: Ask agent
- Sewerage: Mains Supply
Rights and restrictions:
- Private rights of way: Ask agent
- Public rights of way: Ask agent
- Listed property: Ask agent
- Restrictions: Ask agent
Risks:
- Flooded in last 5 years: Ask agent
- Flood defences: Ask agent
- Source of flood: Ask agent
-
There has been a problem.
Please check the validation on the fields below.
 * Estimated monthly repayment: £...
*Please be aware, these results are for illustrative purposes only and should not be considered as a mortgage quote. These are based on a repayment mortgage and may vary depending on the term and interest rate of your mortgage. Lender fees may also be applicable. If you would like guidance on the right mortgage for you, we recommend speaking to a Countrywide Mortgage Services Consultant who will be more than happy to help.
†The 4.19% annual interest rate is based on the Connells Group average mortgage interest rate taken from this year YTD and is correct as at 17/03/2026.
Agent details
Extras
Save this property


