

Any fees payable will be explained in your initial no-obligation appointment, before you choose whether to use our Mortgage Services.
Countrywide Mortgage Services and Connells Group Insurance Services are trading names of Connells Group Principal Services Limited which is authorised and regulated by the Financial Conduct Authority (Firm Registration Number 301684). Registered Office: Witan Gate House, 500-600 Witan Gate West, Milton Keynes, MK9 1GF. Registered in England no. 01707341.
Extras
About this property
Spacious Three Bedroom Semi-Detached Home with Three Reception Rooms, Side Access and a Generous Rear Garden.
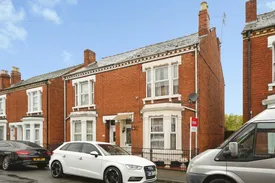
Situated in a convenient and well-established residential location, this attractive three-bedroom semi-detached Victorian home offers spacious accommodation extending to approximately 1,196 sq.ft. Arranged over two floors, the property benefits from three reception rooms, a fitted kitchen, a generous enclosed rear garden with useful side access, and an abundance of potential for a growing family or investor.
Positioned within easy reach of Gloucester City Centre, Gloucester Royal Hospital, local schools, supermarkets and transport links, the property combines character features with practical living space in a highly convenient location.
The accommodation is entered via a welcoming hallway which provides access to the principal living areas. To the front of the property is a bay-fronted reception room offering a comfortable space to relax, whilst a second family room creates additional versatile living accommodation. Beyond this is a separate dining room, ideal for family meals and entertaining, which leads through to the fitted kitchen overlooking the rear garden.
On the first floor are three well-proportioned bedrooms, including two generous doubles and a comfortable third bedroom. The family bathroom is complemented by a separate WC, adding convenience for busy households.
Externally, the property enjoys a substantial enclosed rear garden with patio areas, mature borders and plenty of space for outdoor entertaining. A particular benefit is the side access, providing practical access between the front and rear of the property without passing through the house.
**This property is for sale by the Modern Method of Auction, meaning the buyer and seller are to Complete within 56 days (the "Reservation Period"). Interested parties personal data will be shared with the Auctioneer (iamsold). If considering buying with a mortgage, inspect and consider the property carefully with your lender before bidding. A Buyer Information Pack is provided. The winning bidder will pay £349.00 including VAT for this pack which you must view before bidding.
The buyer signs a Reservation Agreement and makes payment of a non-refundable Reservation Fee of 4.50% of the purchase price including VAT, subject to a minimum of £6,600.00 including VAT. This is paid to reserve the property to the buyer during the Reservation Period and is paid in addition to the purchase price. This is considered within calculations for Stamp Duty Land Tax. Services may be recommended by the Agent or Auctioneer in which they will receive payment from the service provider if the service is taken. Payment varies but will be no more than £450.00. These services are optional.
We offer free financial consultations to all our customers, including specialist advice on Modern Method purchases, so please ask us for further details and/or to book your appointment when you contact us about this property.
Reception Room
3.63m x 3.53m
A bright bay-fronted reception room featuring a fireplace and plenty of natural light.
Family Room
3.96m x 3.66m
A generous second reception room offering flexible living space, ideal as a lounge, playroom or home office.
Dining Room
3.58m x 3.3m
A spacious dining area with room for a family-sized table and convenient access to the kitchen.
Kitchen
3.18m x 3.3m
Fitted with a range of wall and base units, work surfaces, appliance space and access to the rear garden.
Bedroom One
4.57m x 3.63m
A spacious principal double bedroom positioned at the front of the property.
Bedroom Two
A good-sized double bedroom overlooking the rear aspect.
Bedroom Three
3.15m x 3m
A versatile third bedroom suitable for use as a guest room, nursery or home office.
Family Bathroom
2.72m x 2m
Comprising a bath and wash hand basin.
Separate WC
Located adjacent to the bathroom for added convenience.
Rear Garden
To the rear is a generous enclosed garden offering a mixture of patio space and mature planting. The garden provides excellent outdoor space for families, gardening enthusiasts and those who enjoy entertaining. Side access leads from the front of the property directly to the garden, a practical feature rarely available with homes of this style.
Room details
-
Reception Room 3.63m x 3.53mA bright bay-fronted reception room featuring a fireplace and plenty of natural light.
-
Family Room 3.96m x 3.66mA generous second reception room offering flexible living space, ideal as a lounge, playroom or home office.
-
Dining Room 3.58m x 3.3mA spacious dining area with room for a family-sized table and convenient access to the kitchen.
-
Kitchen 3.18m x 3.3mFitted with a range of wall and base units, work surfaces, appliance space and access to the rear garden.
-
Bedroom One 4.57m x 3.63mA spacious principal double bedroom positioned at the front of the property.
-
Bedroom TwoA good-sized double bedroom overlooking the rear aspect.
-
Bedroom Three 3.15m x 3mA versatile third bedroom suitable for use as a guest room, nursery or home office.
-
Family Bathroom 2.72m x 2mComprising a bath and wash hand basin.
-
Separate WCLocated adjacent to the bathroom for added convenience.
-
Rear GardenTo the rear is a generous enclosed garden offering a mixture of patio space and mature planting. The garden provides excellent outdoor space for families, gardening enthusiasts and those who enjoy entertaining. Side access leads from the front of the property directly to the garden, a practical feature rarely available with homes of this style.
Key information
Council Tax Band: B
Tenure: Freehold
-
Utility supply:
- Electric: Mains Supply
- Water: Mains Supply
- Heating: Gas Central
- Broadband: Ask agent
- Sewerage: Mains Supply
Rights and restrictions:
- Private rights of way: Ask agent
- Public rights of way: Ask agent
- Listed property: Ask agent
- Restrictions: Ask agent
Risks:
- Flooded in last 5 years: Ask agent
- Flood defences: Ask agent
- Source of flood: Ask agent
-
There has been a problem.
Please check the validation on the fields below.
 * Estimated monthly repayment: £...
*Please be aware, these results are for illustrative purposes only and should not be considered as a mortgage quote. These are based on a repayment mortgage and may vary depending on the term and interest rate of your mortgage. Lender fees may also be applicable. If you would like guidance on the right mortgage for you, we recommend speaking to a Countrywide Mortgage Services Consultant who will be more than happy to help.
†The 4.19% annual interest rate is based on the Connells Group average mortgage interest rate taken from this year YTD and is correct as at 17/03/2026.
Agent details
Extras
Save this property


